Leave a Message

Thank you for your message. I will be in touch with you shortly.

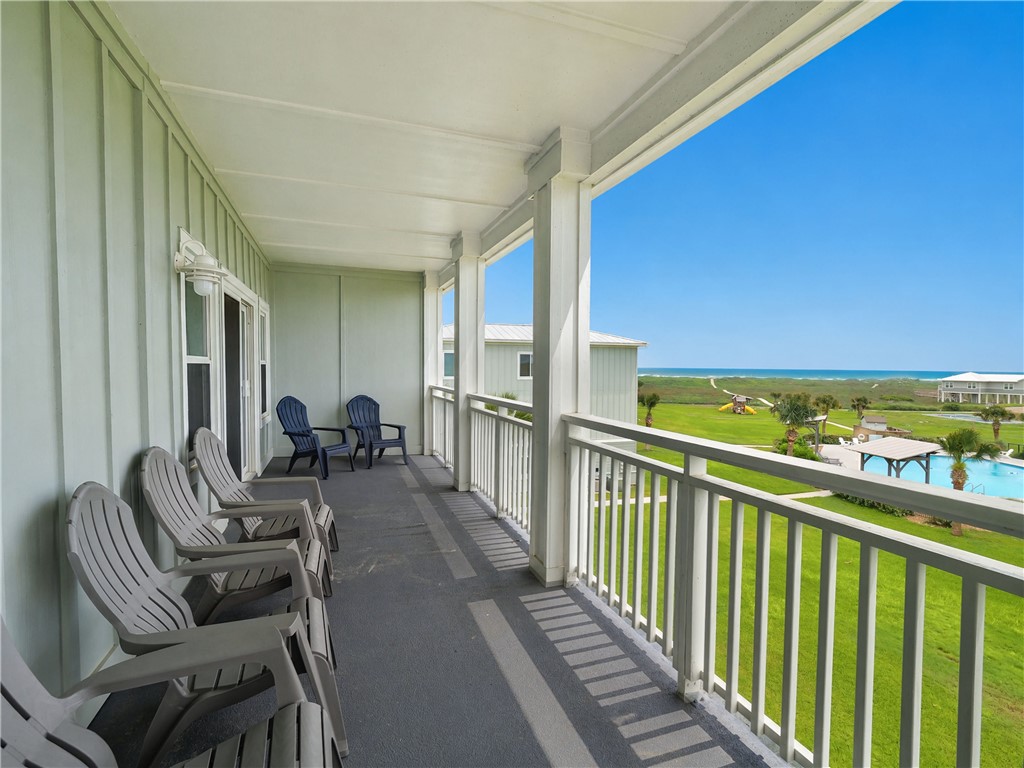
Covered balcony with Adirondack chairs overlooking a pool, green grounds, and the ocean.
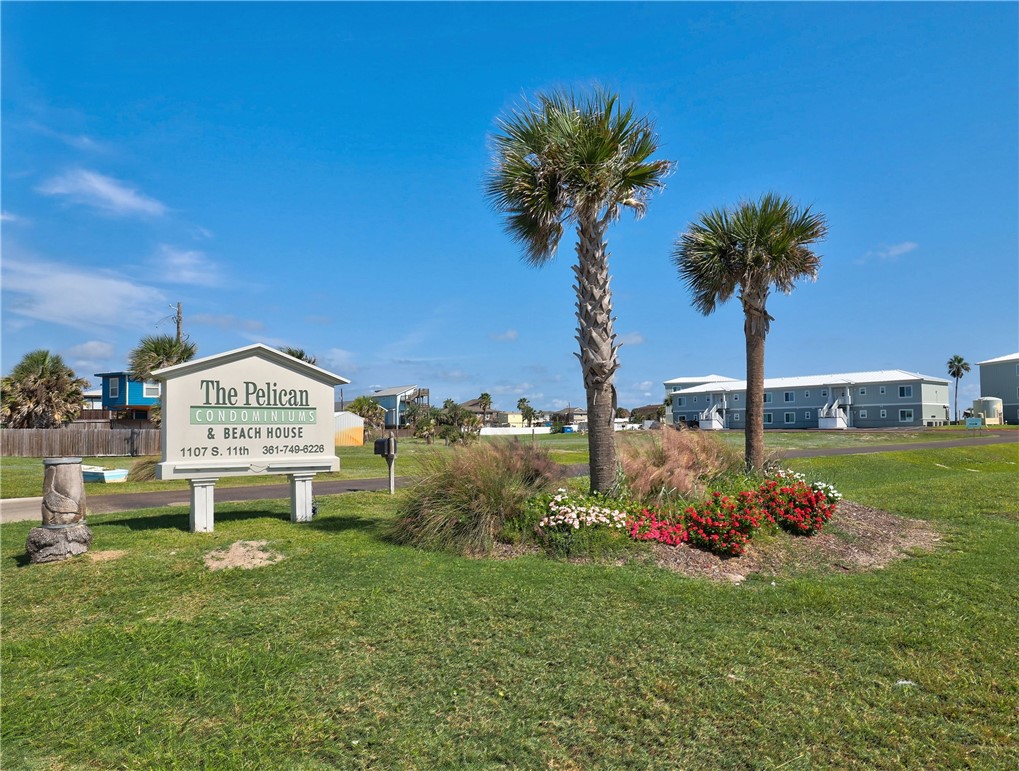
Condominium property entrance with a Pelican Condominiums sign, palm trees, and landscaped grounds.
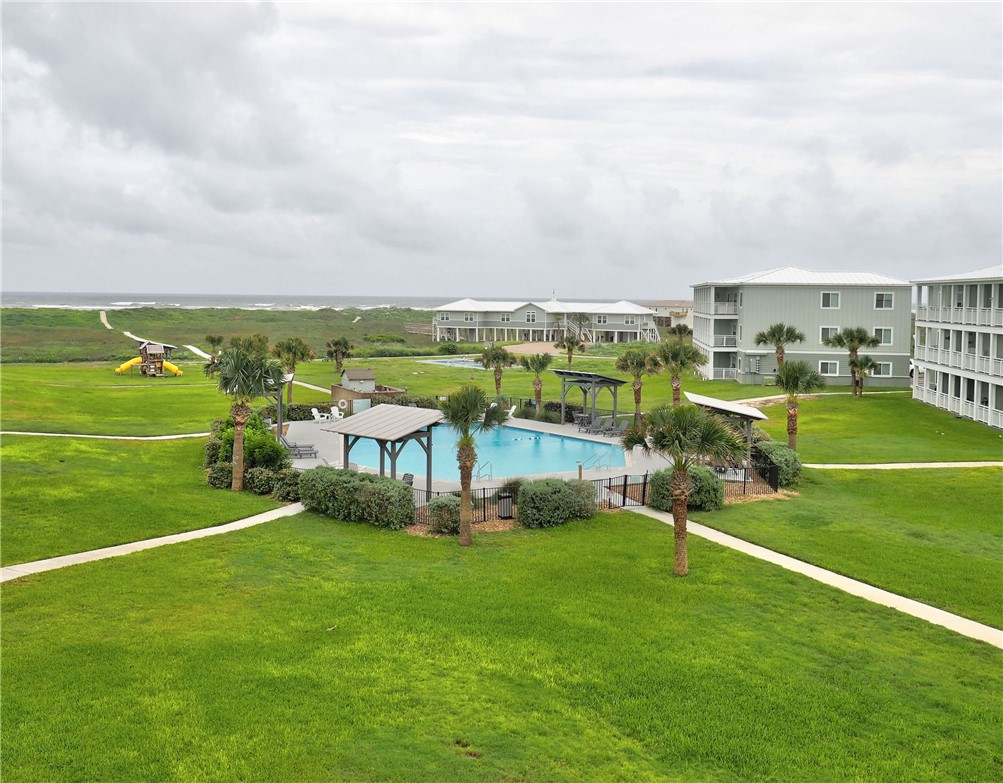
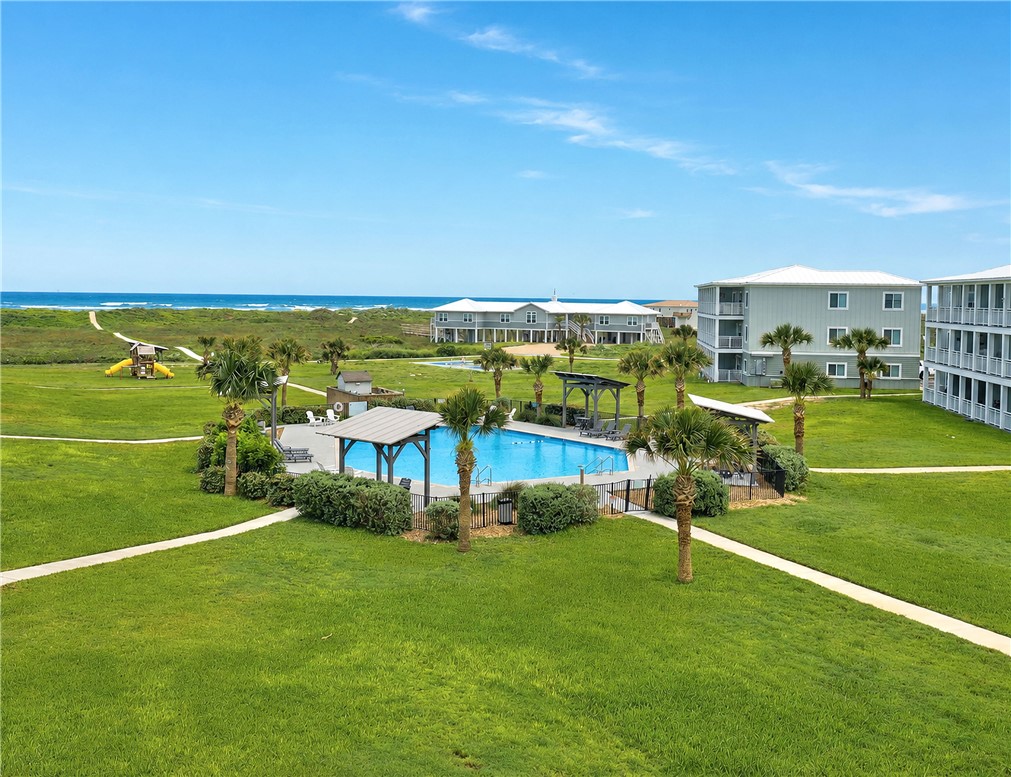
Condominium pool and landscaped grounds with the ocean beyond.
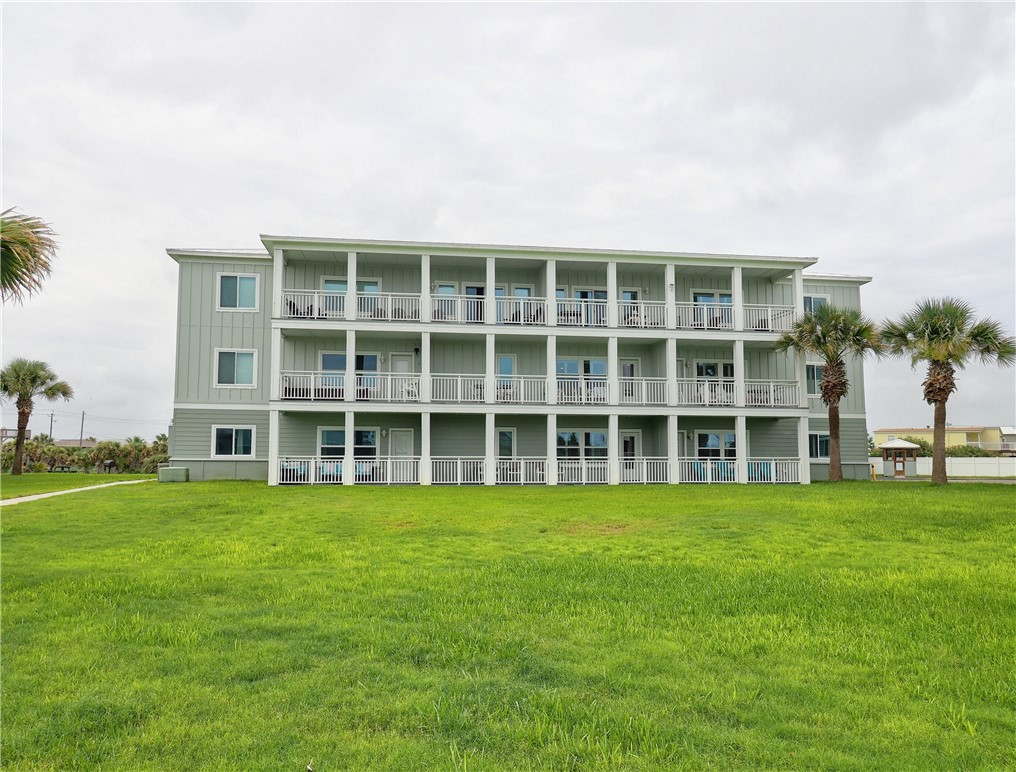
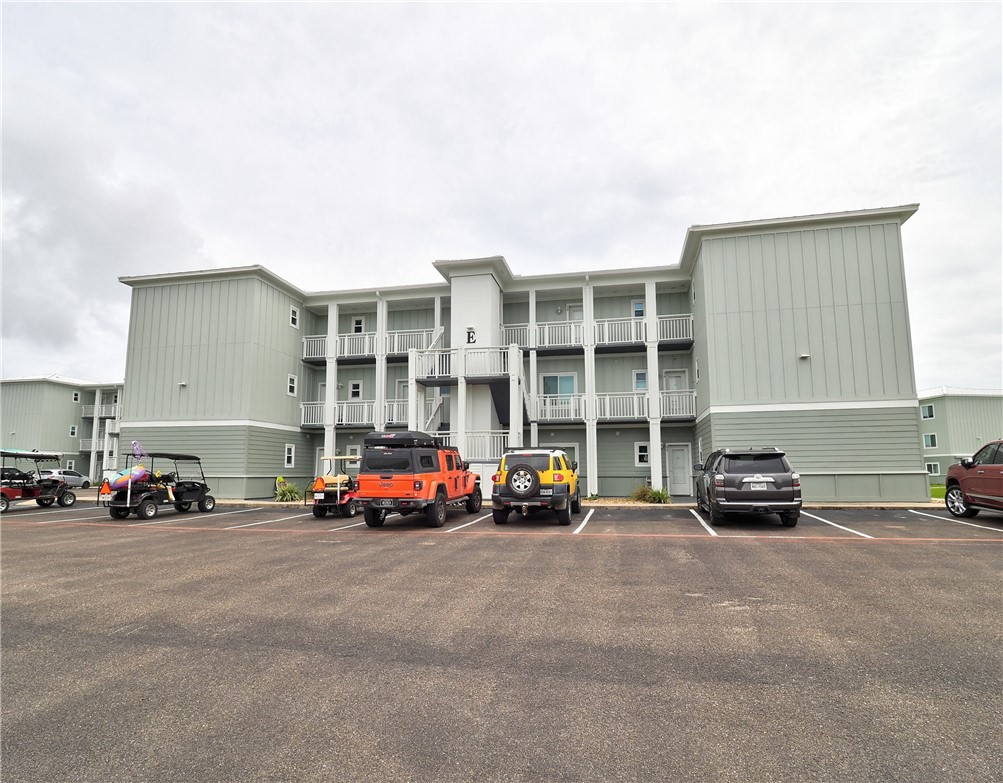
Three-story sage-green condominium building with white balconies, set behind a broad lawn and palm trees.
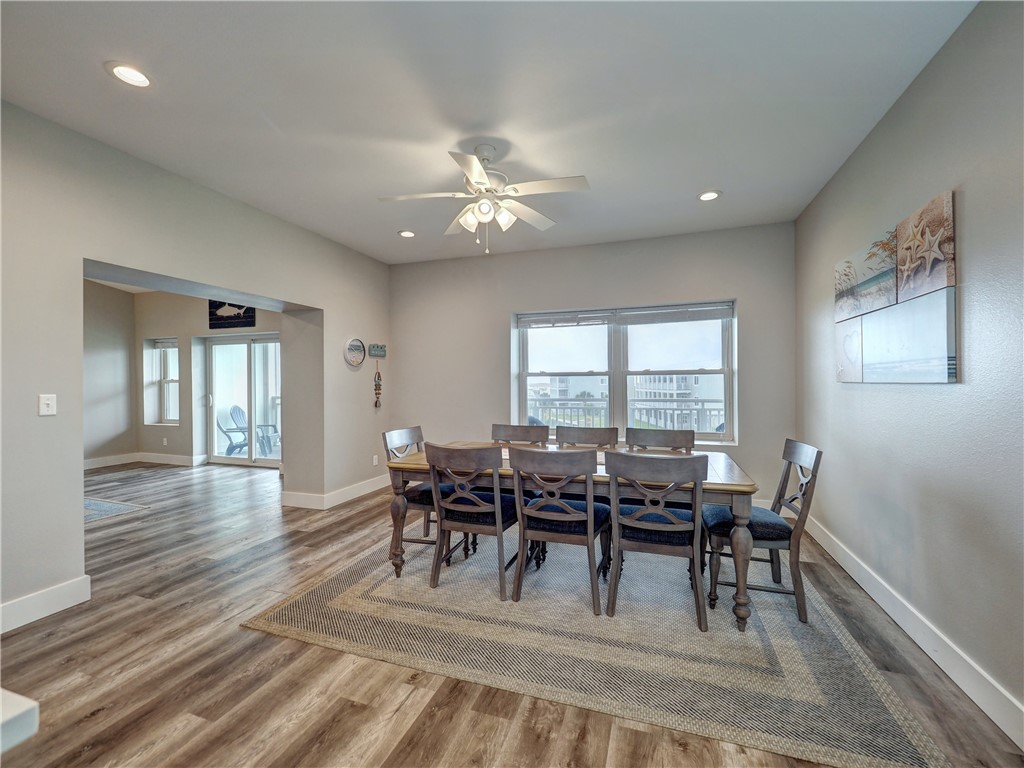
Dining room with a long table and chairs beside large windows overlooking nearby buildings.
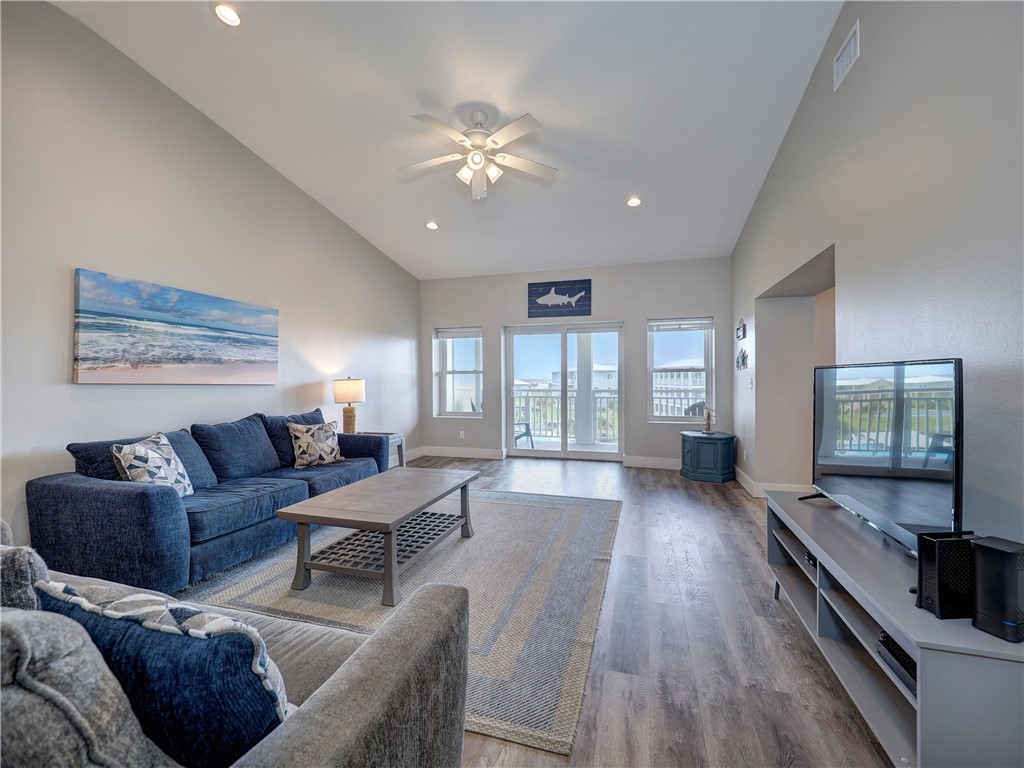
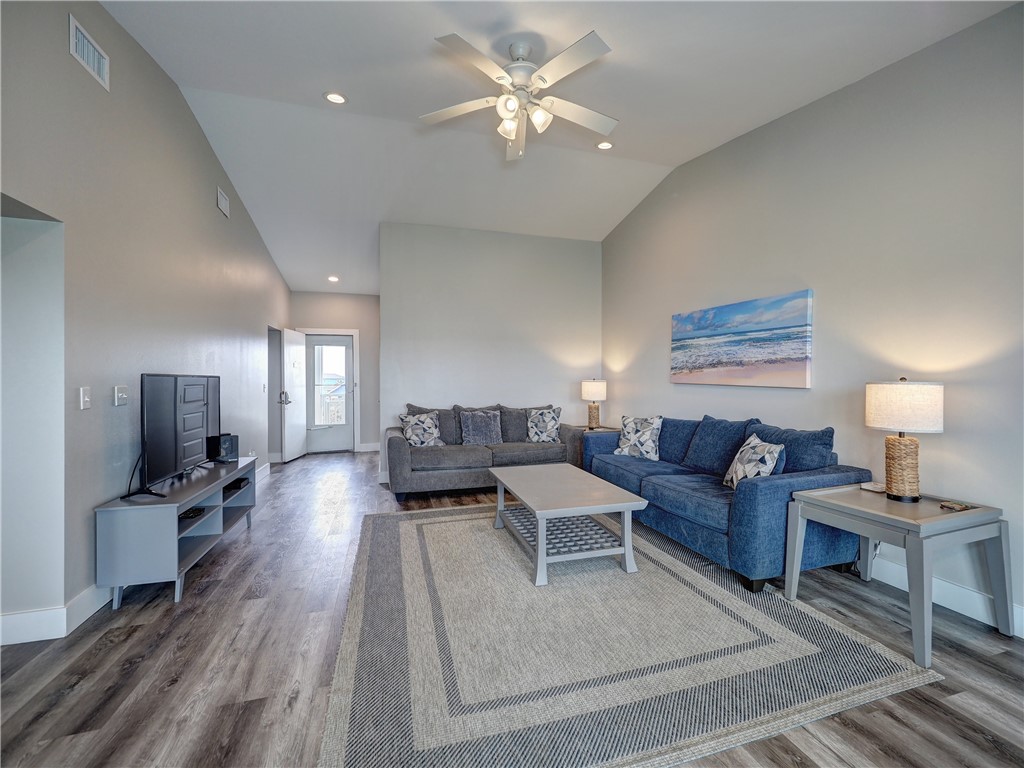
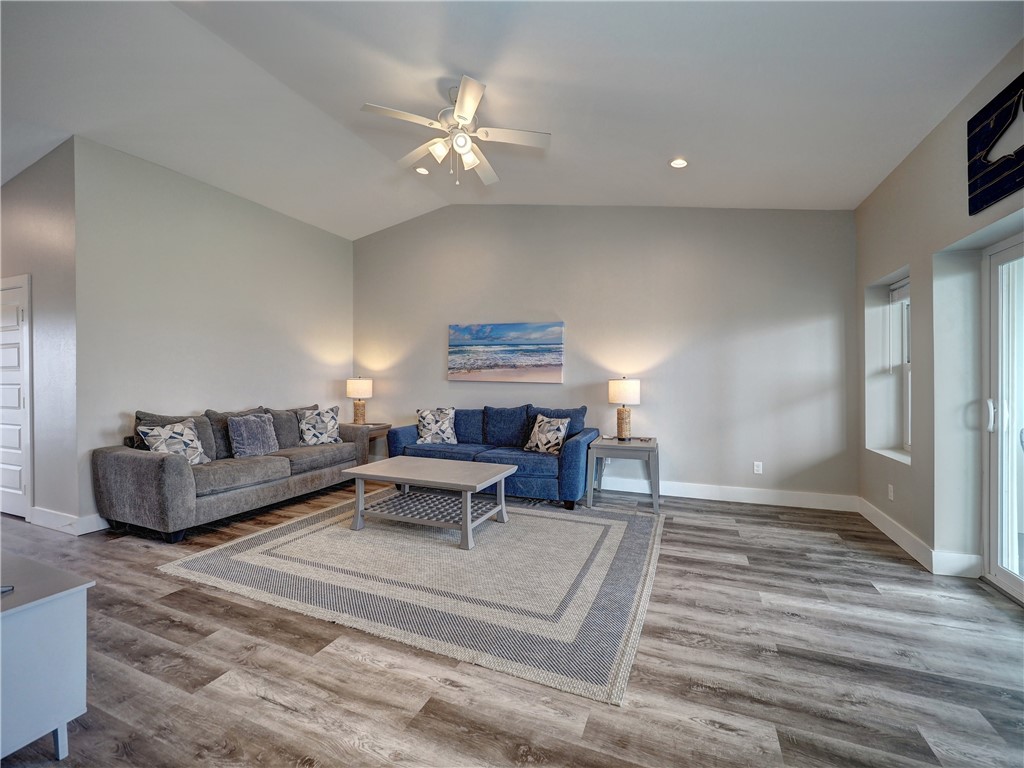
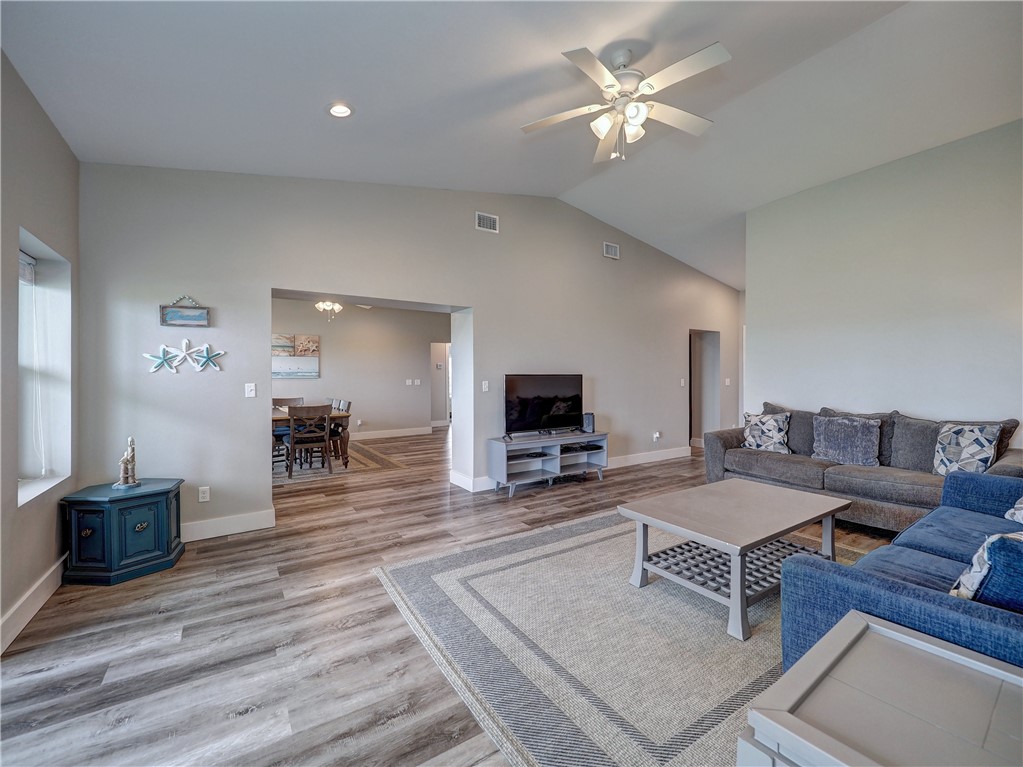
Living room with blue and gray sofas, a coffee table, and sliding glass doors to a balcony.
Furnished living room with blue sectional, gray loveseat, and vaulted ceiling.
Living room with gray and blue sofas, a geometric rug, and sliding glass doors.
Living room with vaulted ceiling, gray sectional, blue chairs, and wood-look flooring.
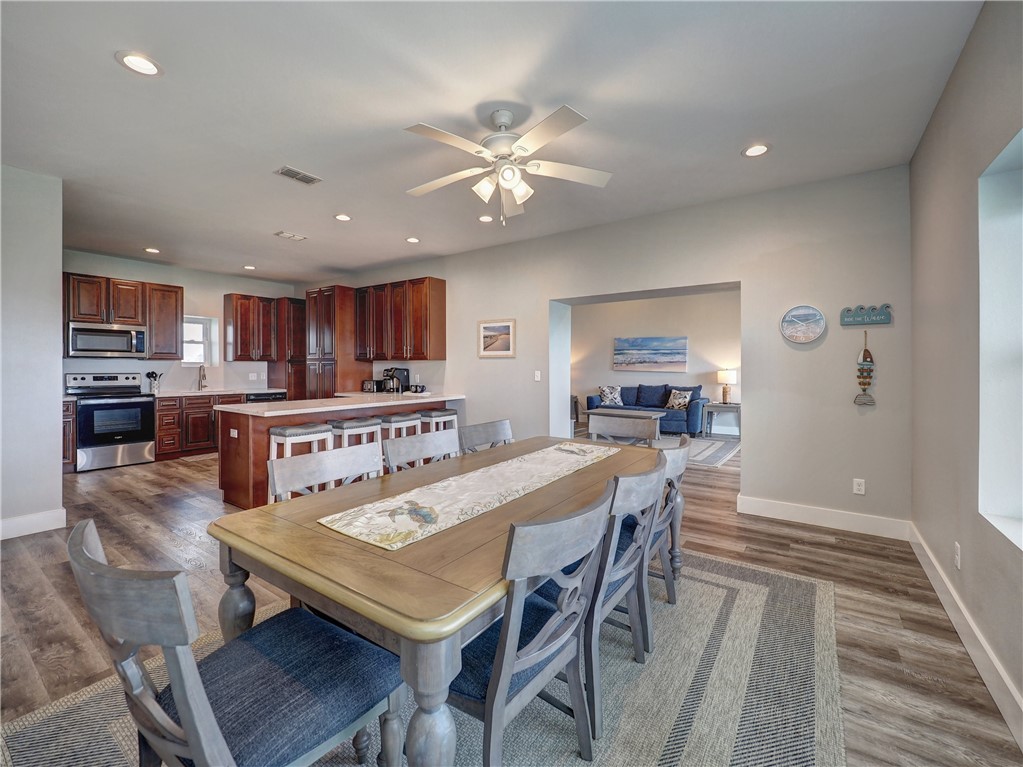
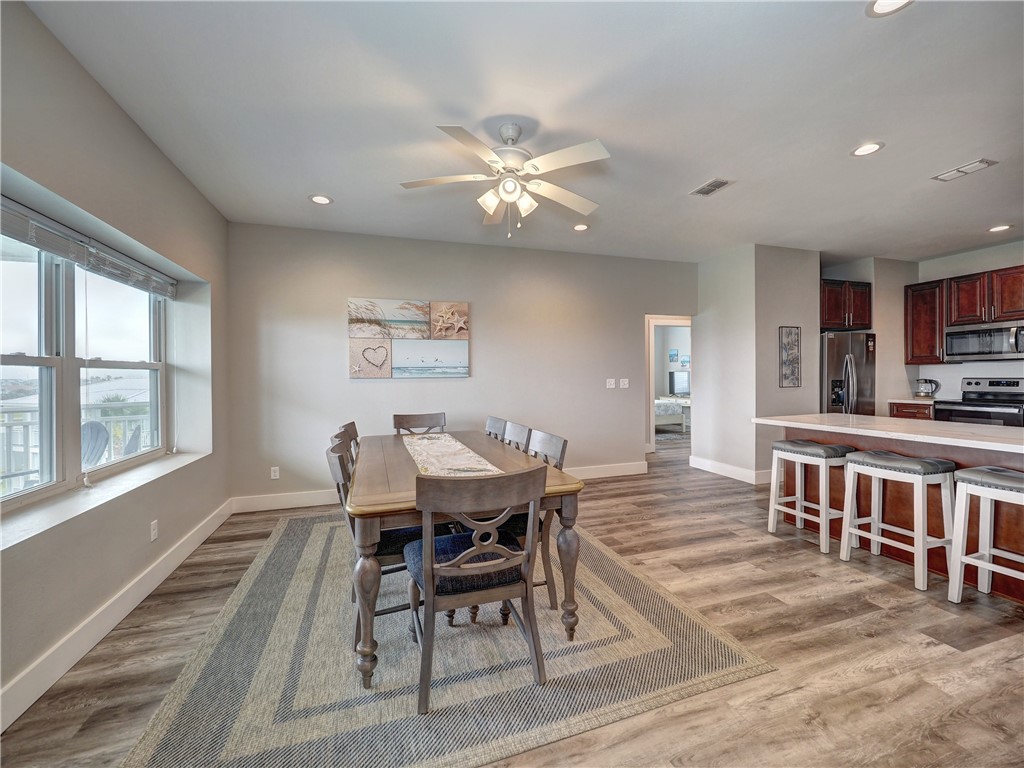
Open-plan kitchen and dining area with dark wood cabinets, a long dining table, and adjoining blue sofa seating.
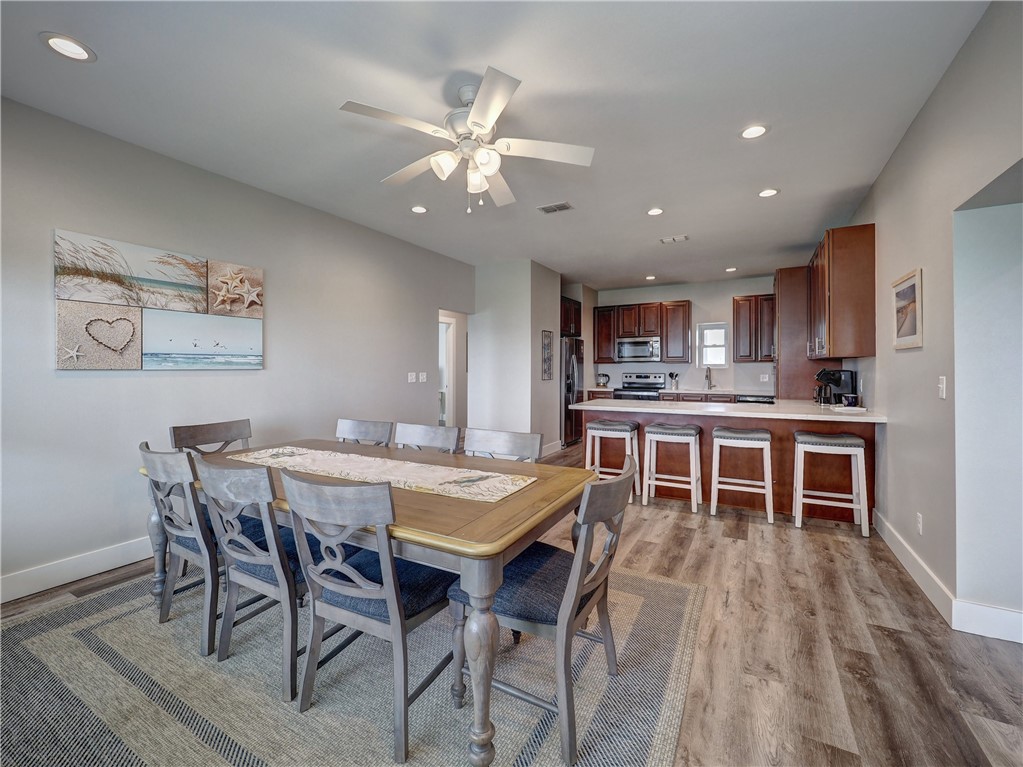
Dining area with a large wood table and chairs opening onto a kitchen with a breakfast bar.
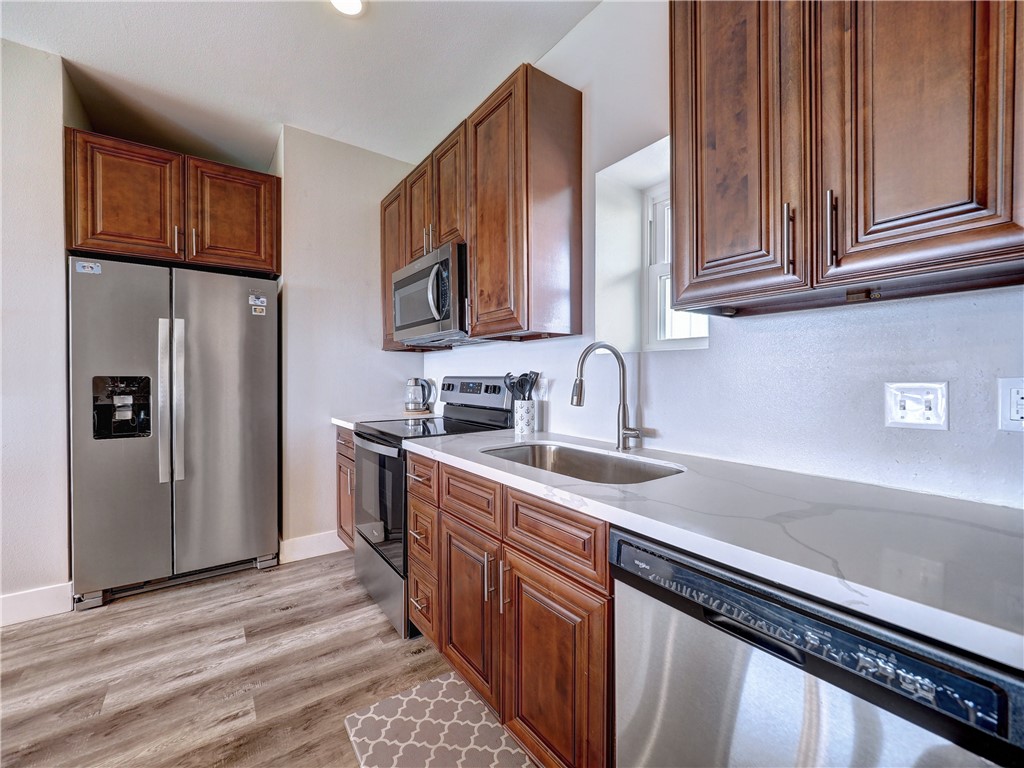
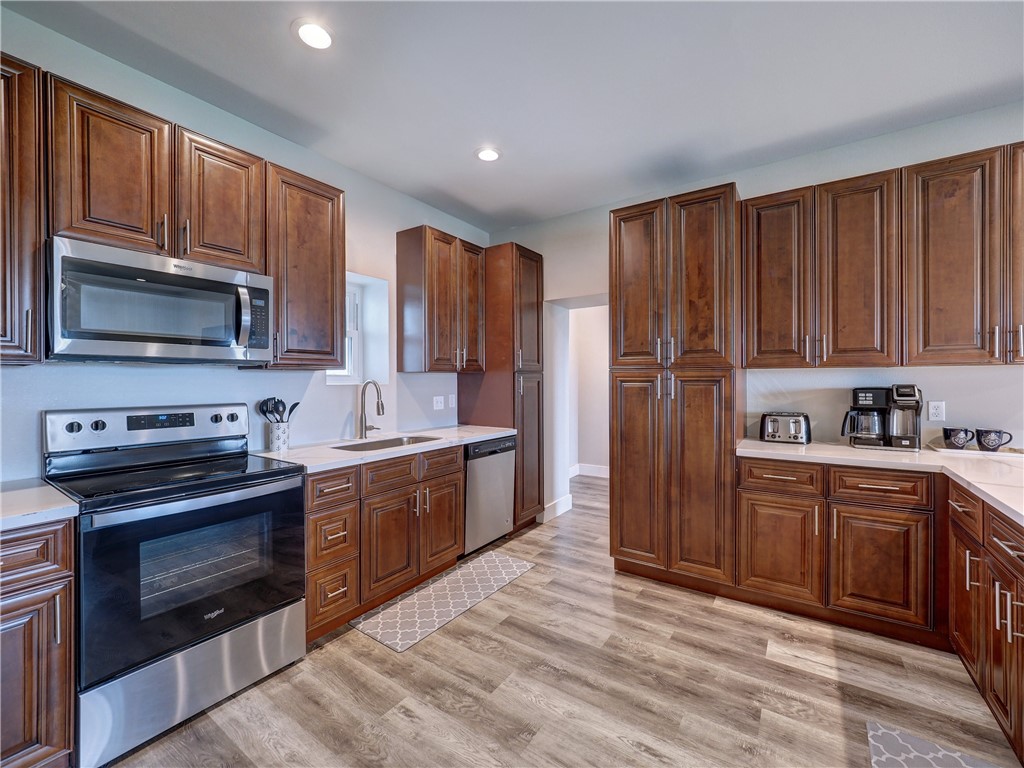
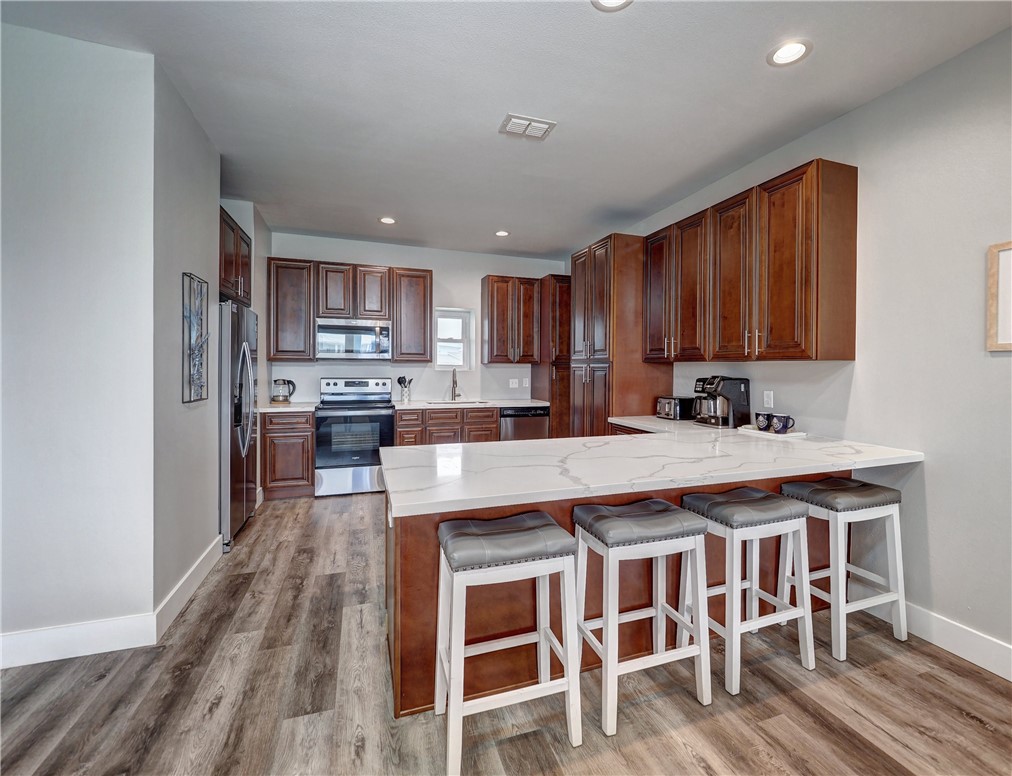
Kitchen with cherry cabinets, stainless steel appliances, and a long white countertop.
Kitchen with dark wood cabinets, stainless steel appliances, and a white countertop.
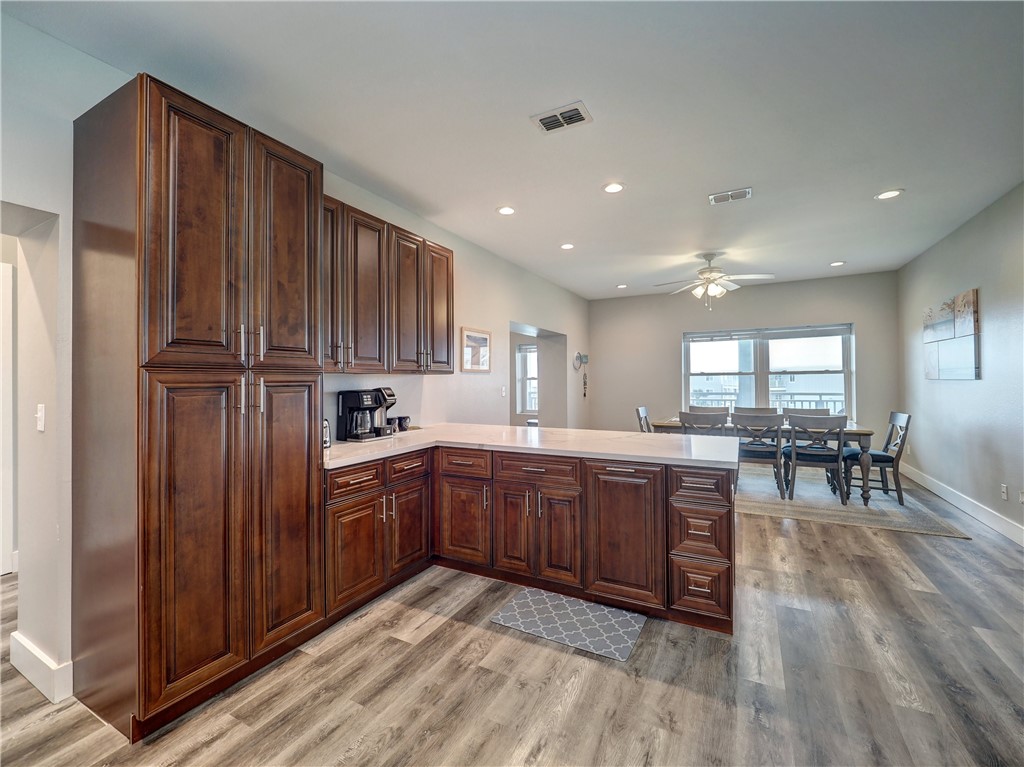
Kitchen with dark wood cabinets and peninsula opening to a dining area with large windows.
Kitchen with dark wood cabinets, stainless steel appliances, and a large island with four stools.
Dining area with a large window, wood dining table, and kitchen island with bar stools.
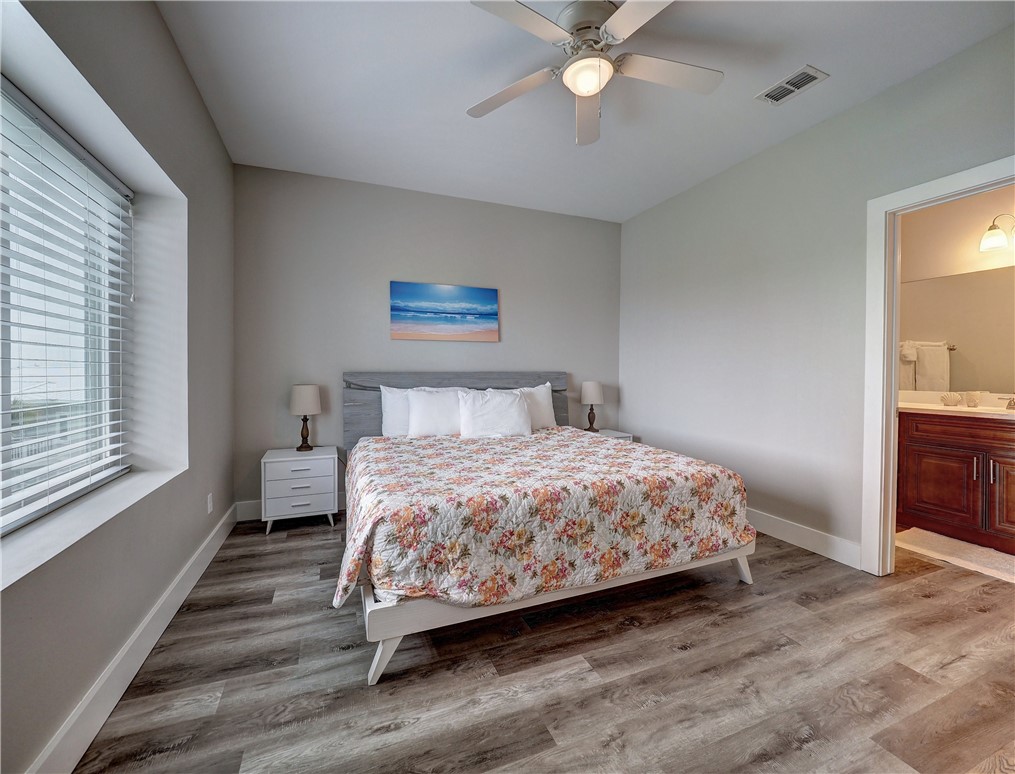
Bedroom with a floral-covered bed, wide window with blinds, and an open doorway to the bathroom.
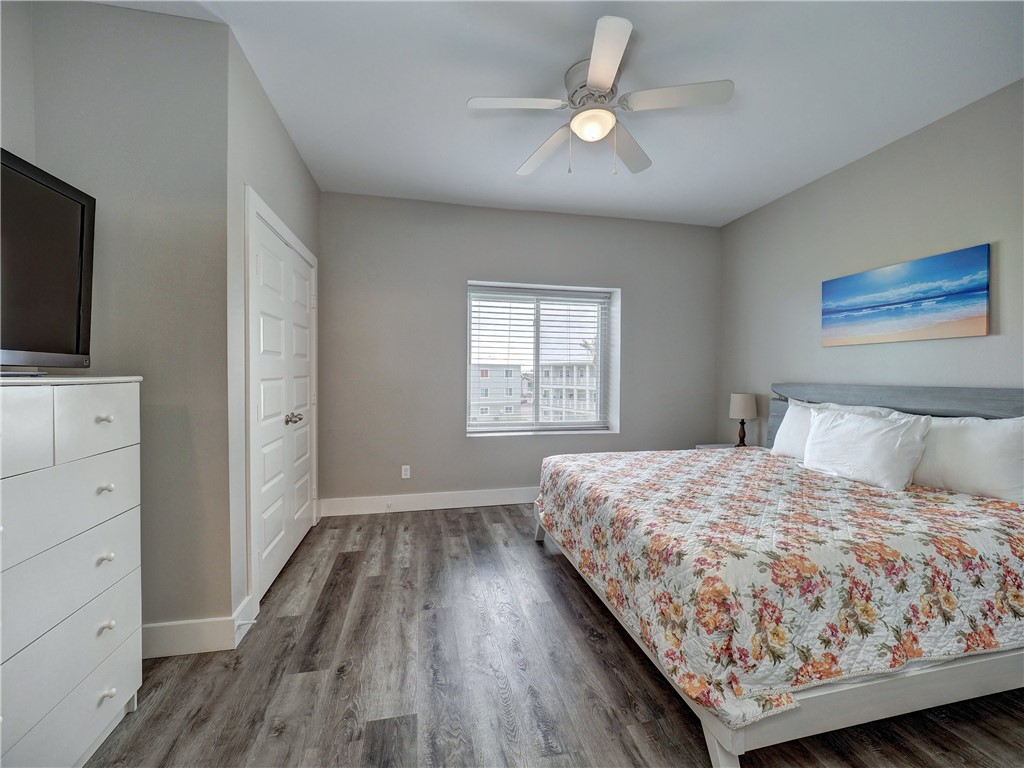
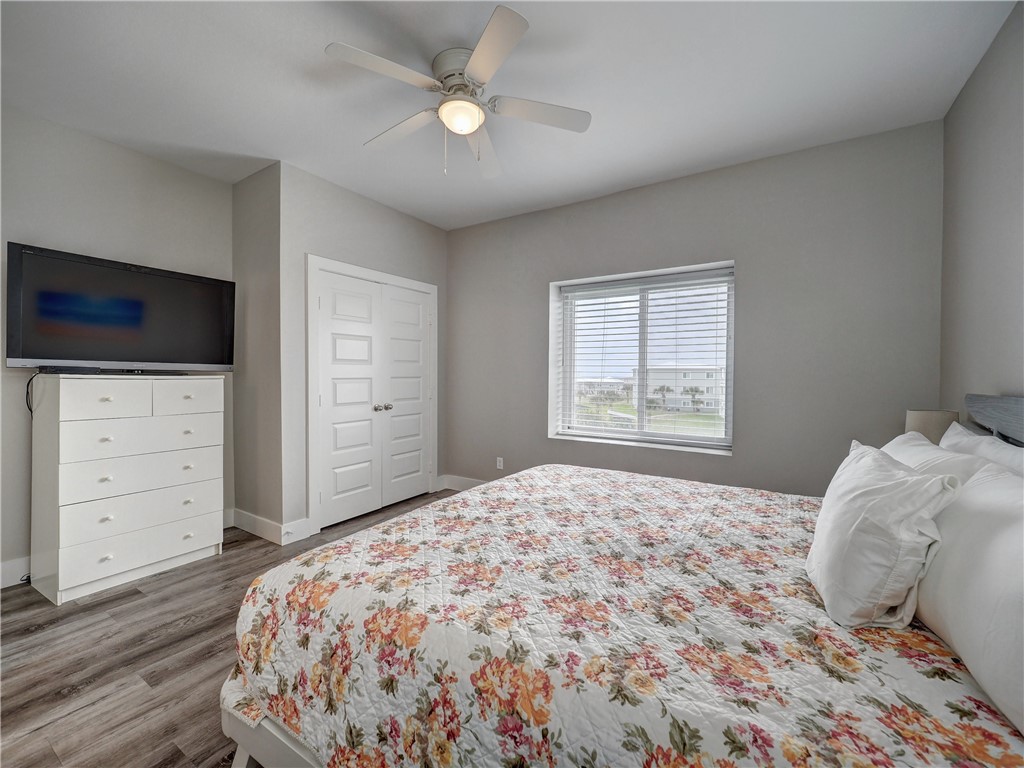
Bedroom with floral quilt, gray wood flooring, ceiling fan, and a window overlooking nearby buildings.
Bedroom with a floral quilt, white dresser and TV, and a window with horizontal blinds.
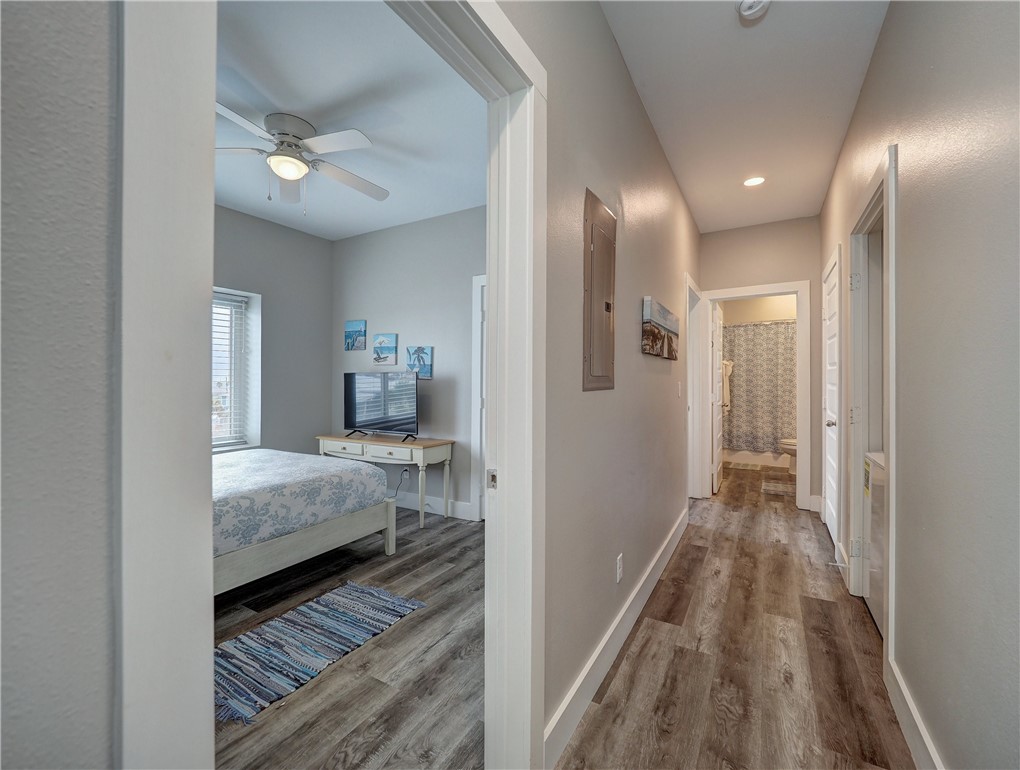
Hallway beside a bedroom with a ceiling fan, TV, and patterned bedding.
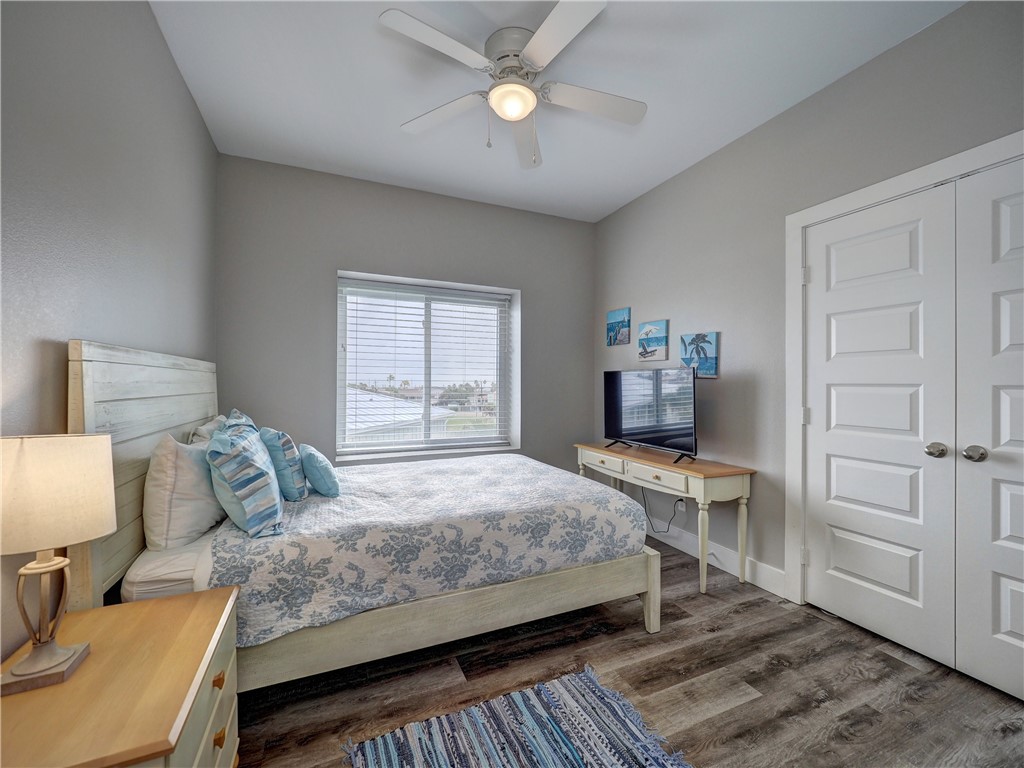
Bedroom with a whitewashed bed, blue patterned bedding, and a window with blinds.
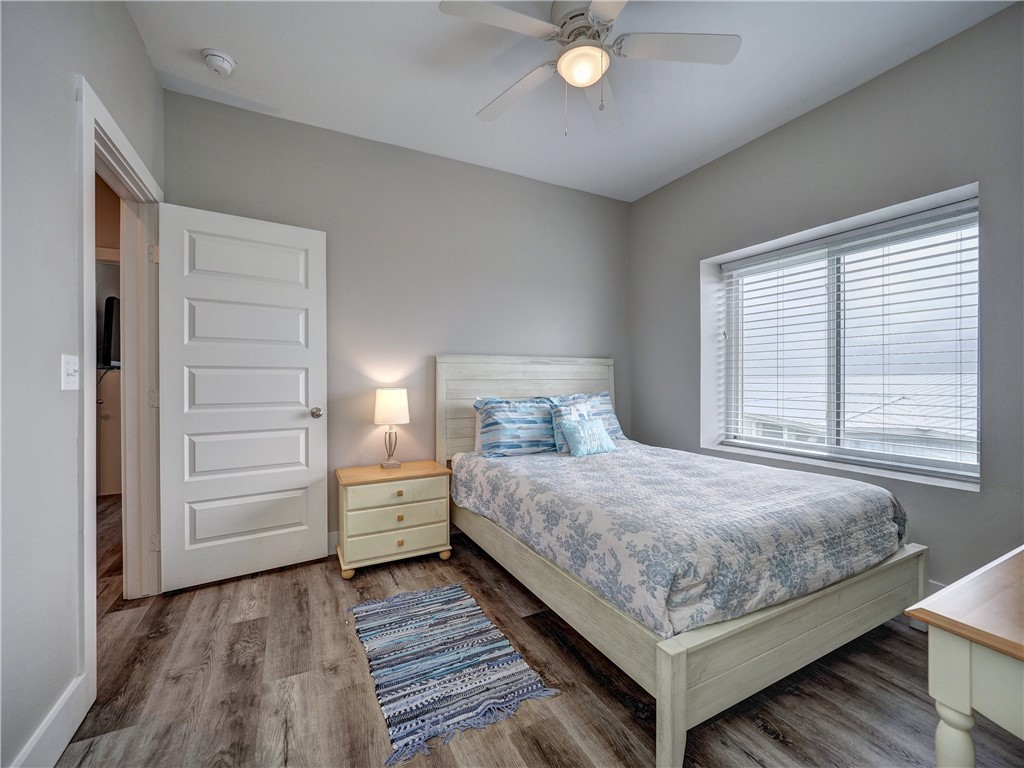
Bedroom with a pale wood bed, blue-patterned bedding, and a large window with blinds.
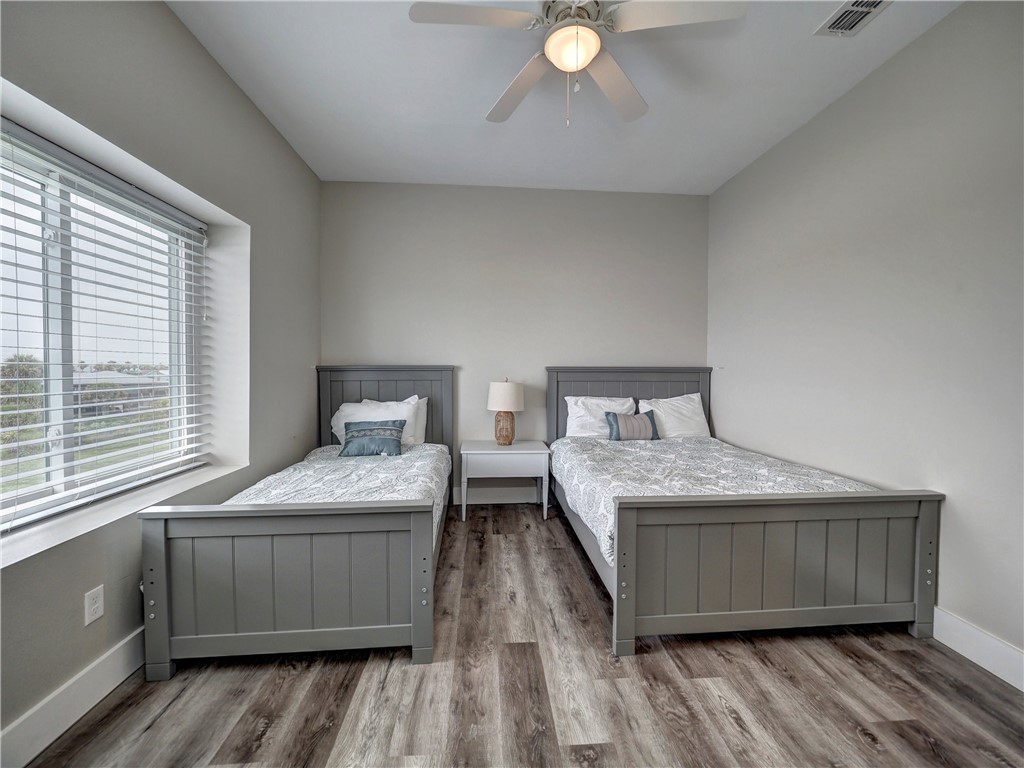
Bedroom with two gray beds, a shared nightstand, and a wide window with blinds.
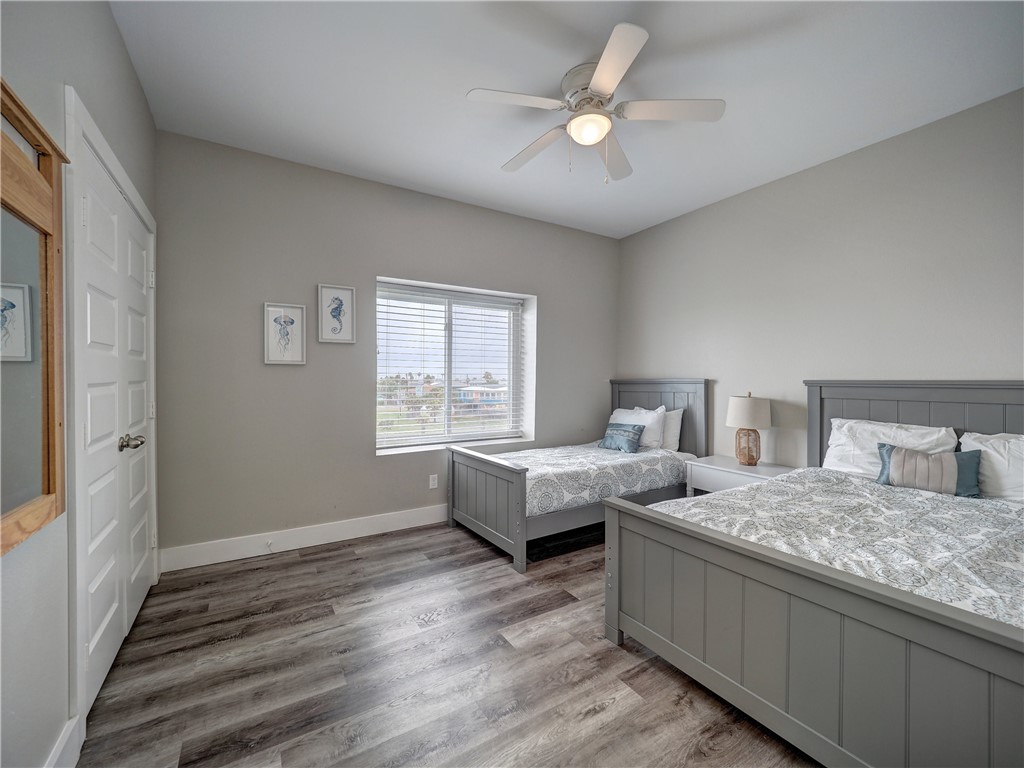
Bedroom with two gray beds, patterned bedding, and a window with blinds.
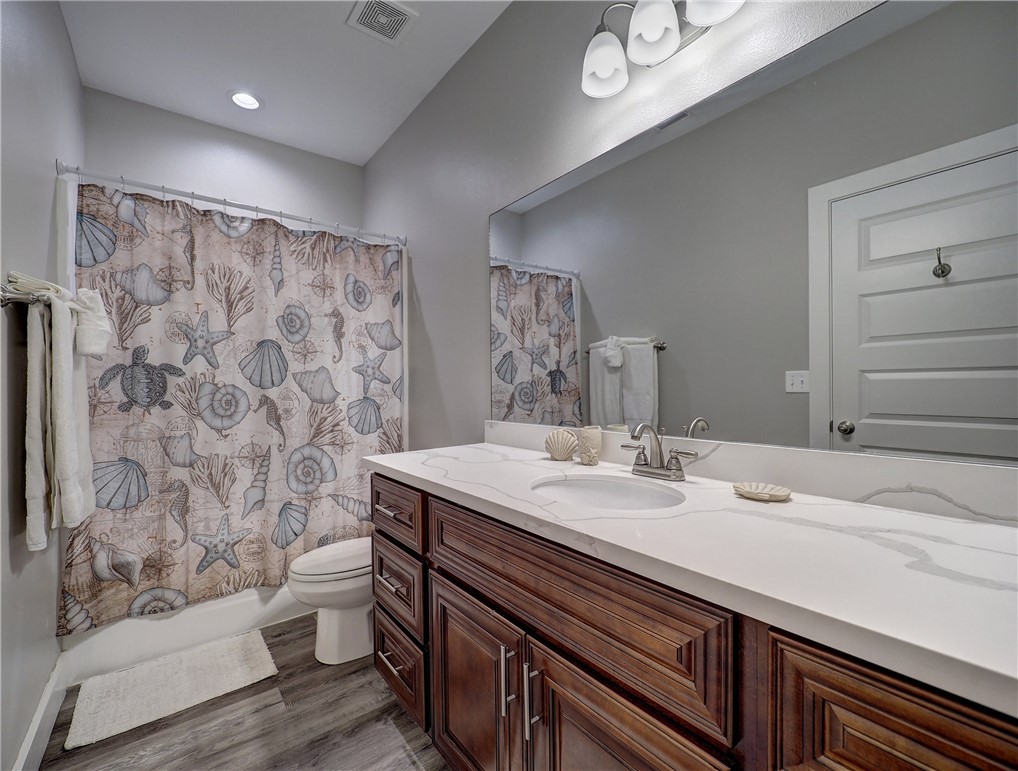
Bathroom with a long double vanity, dark wood cabinets, and a seashell-patterned shower curtain.
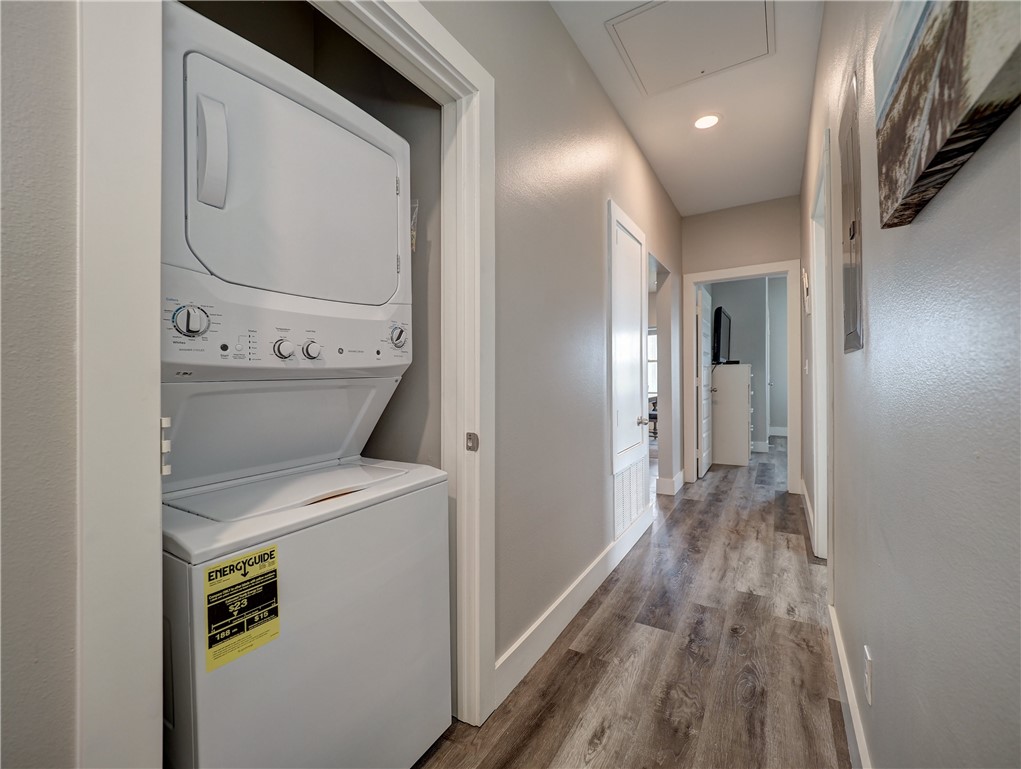
Laundry area with a stacked washer-dryer beside a hallway with wood-look flooring.
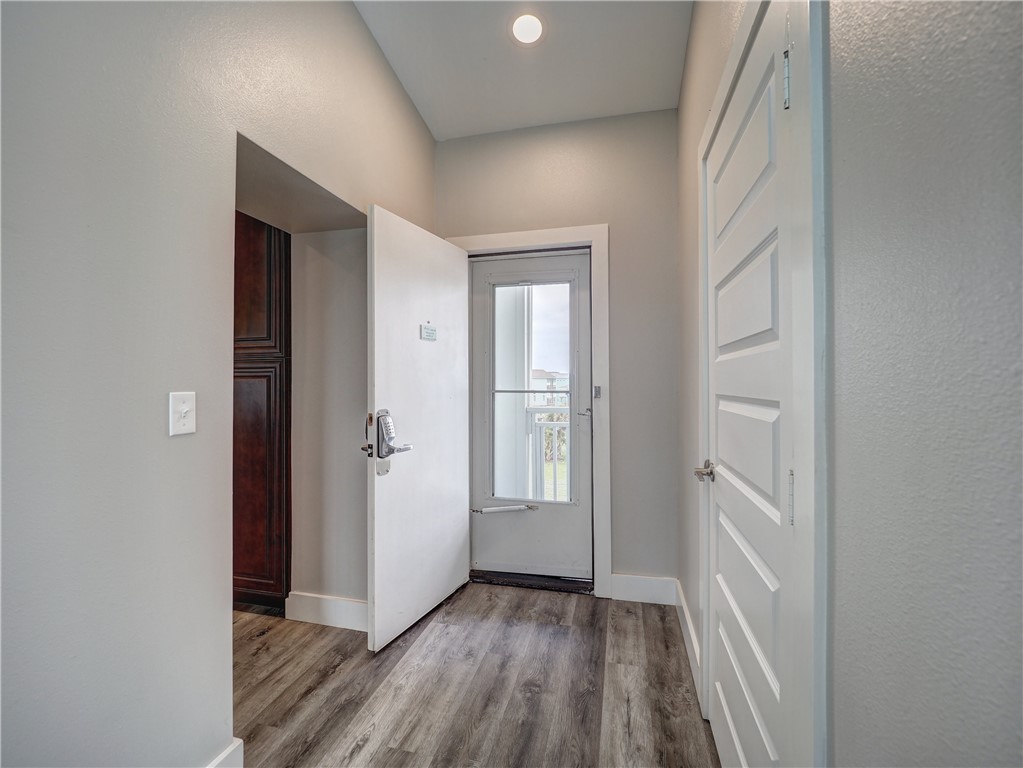
Entryway with an open front door, glazed exterior door, and wood-look flooring.
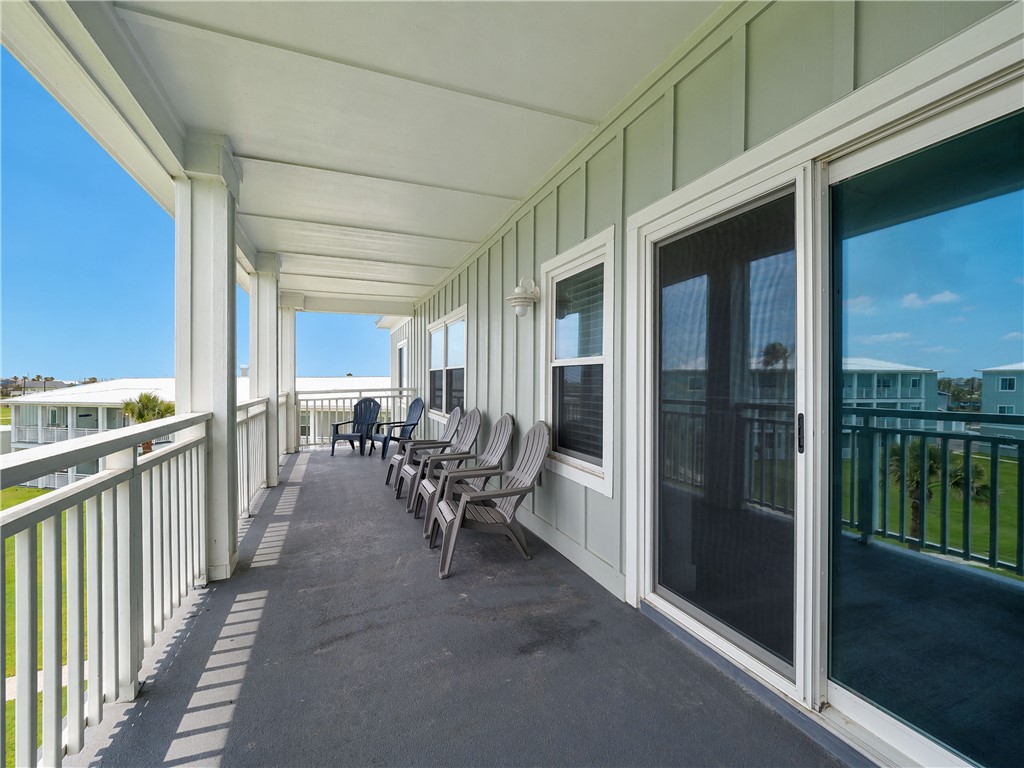
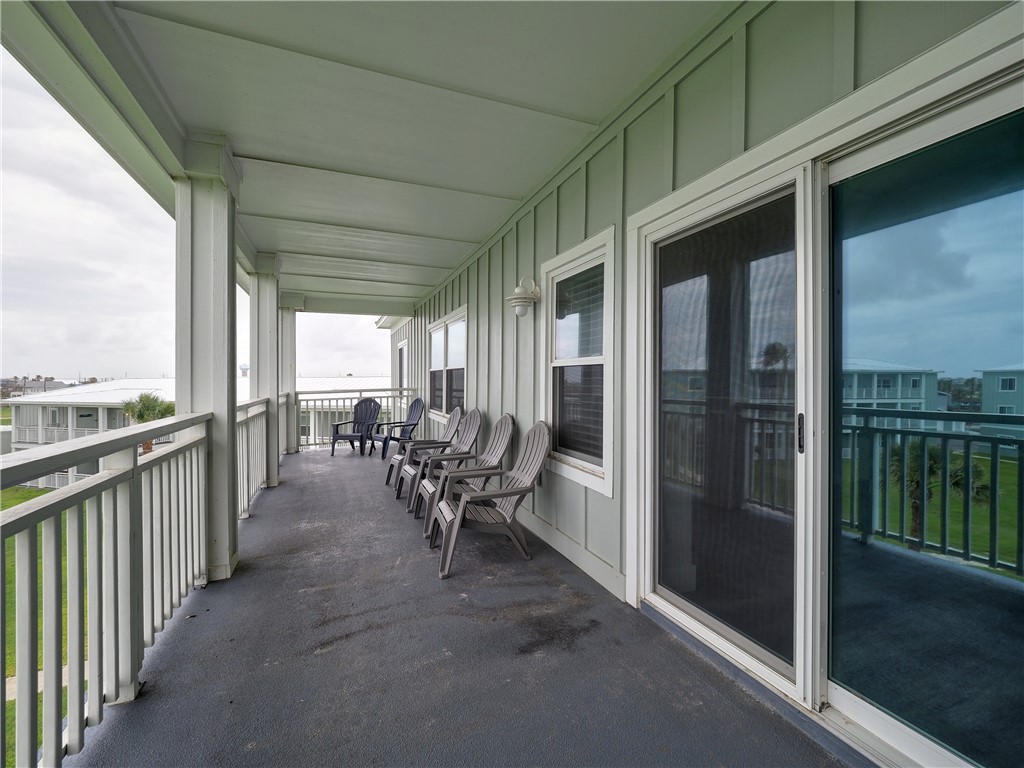
Covered balcony with a row of chairs beside sliding glass doors and white railings.
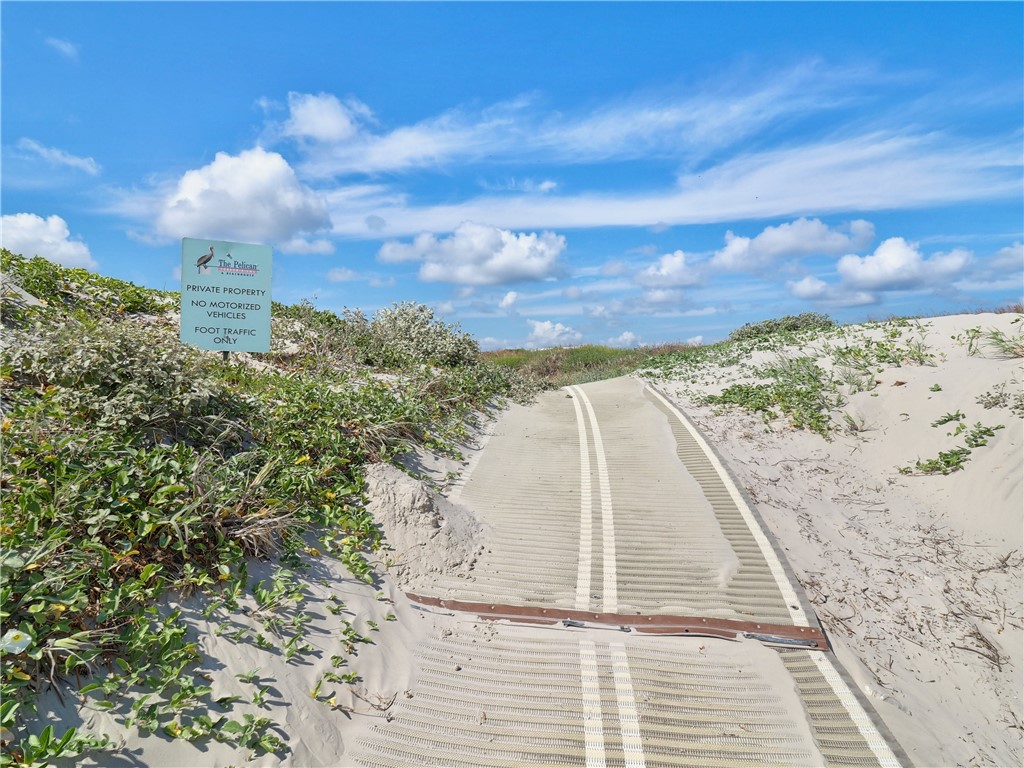
Beach access boardwalk through dunes with a private-property foot-traffic sign.
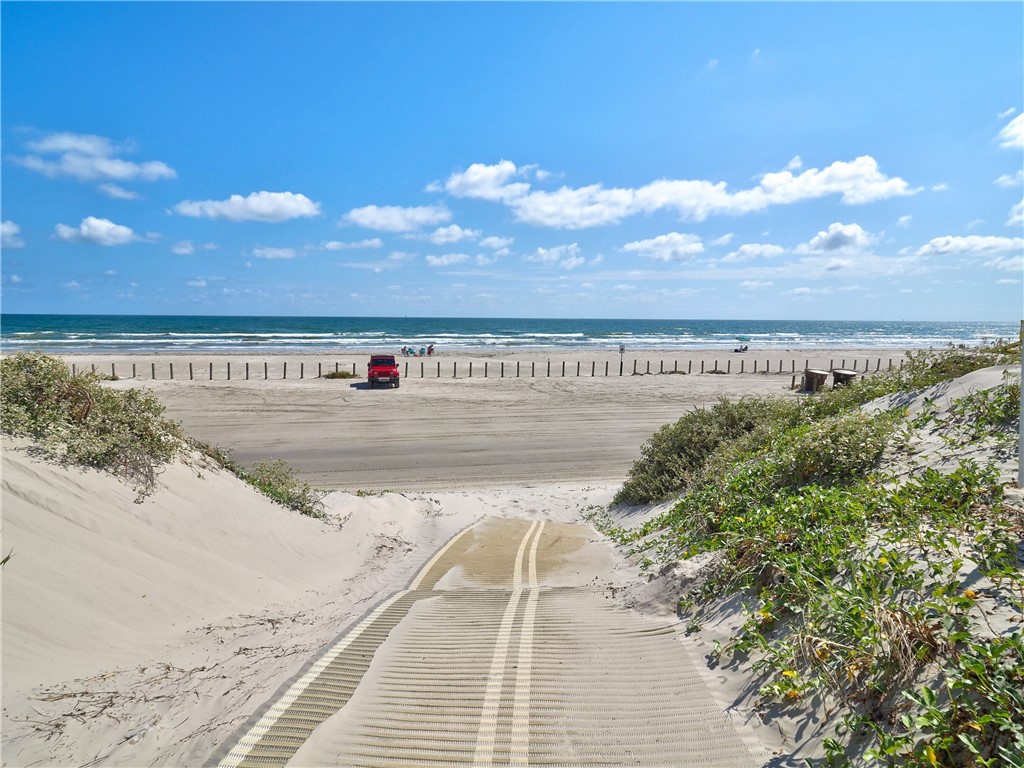
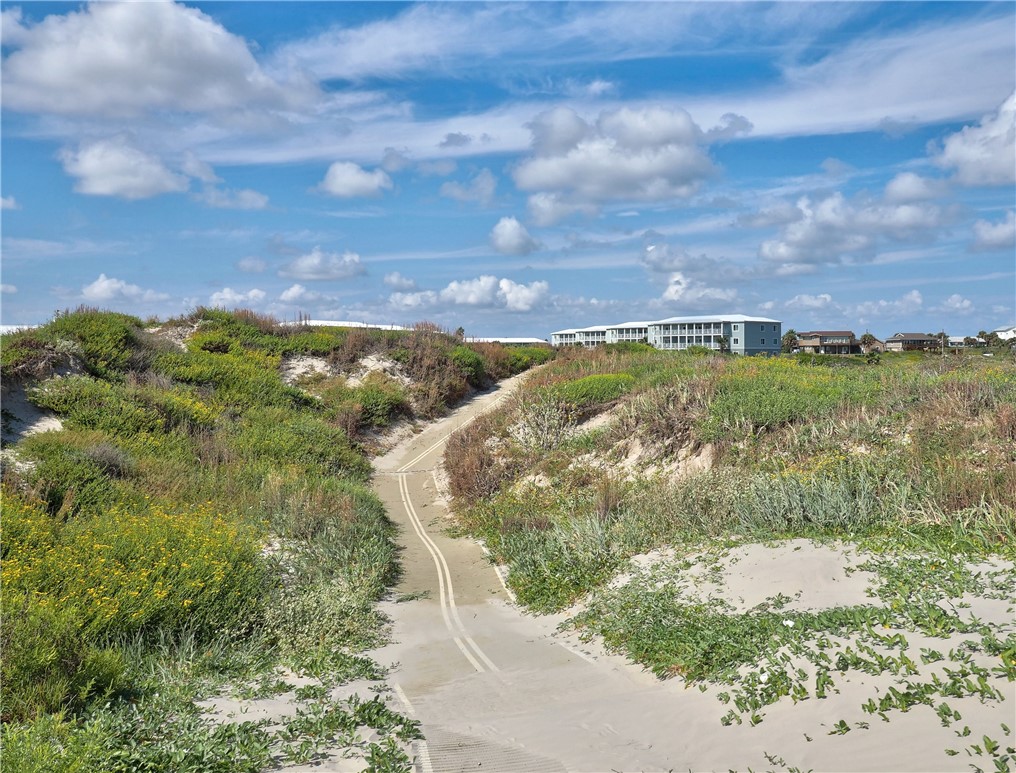
Beach access ramp leads across sandy dunes to the ocean and a parked red vehicle.
Covered balcony with gray siding, sliding doors, and a row of patio chairs.
Sandy beach-access path winds through dune grass toward coastal buildings.
Aerial view of coastal condo grounds with a swimming pool and ocean beyond.
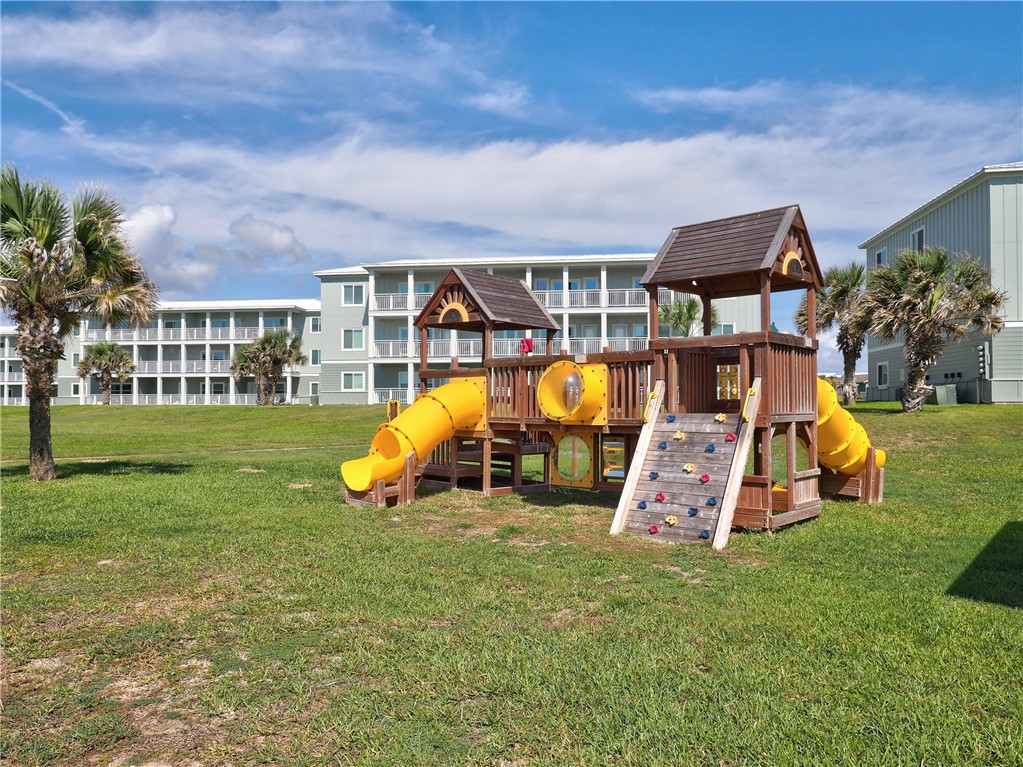
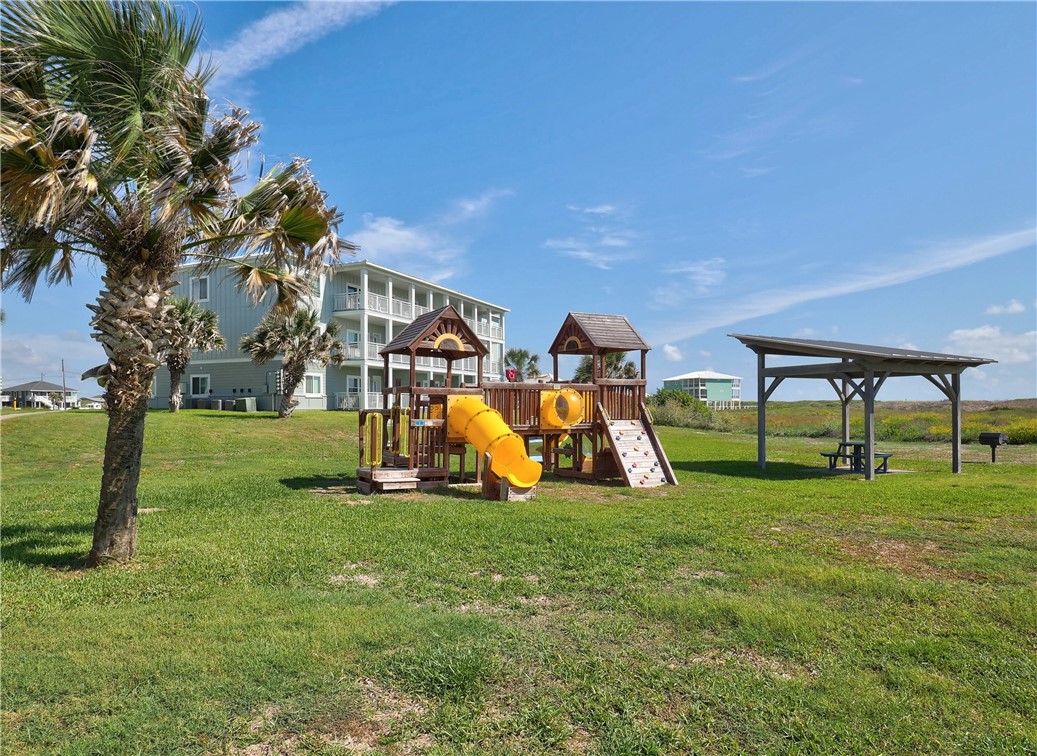
Community playground with yellow slides in front of three-story condominium buildings.
Condominium community with a playground, palm trees, and shaded picnic pavilion.
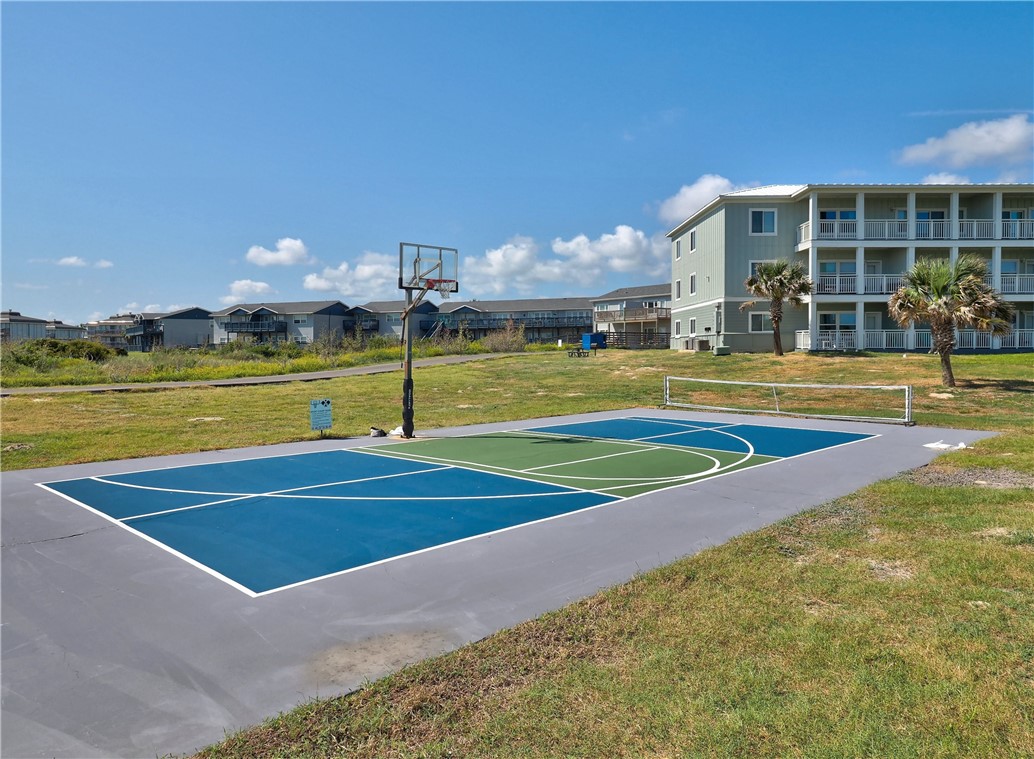
Outdoor basketball court with a hoop and net beside a multi-story building.
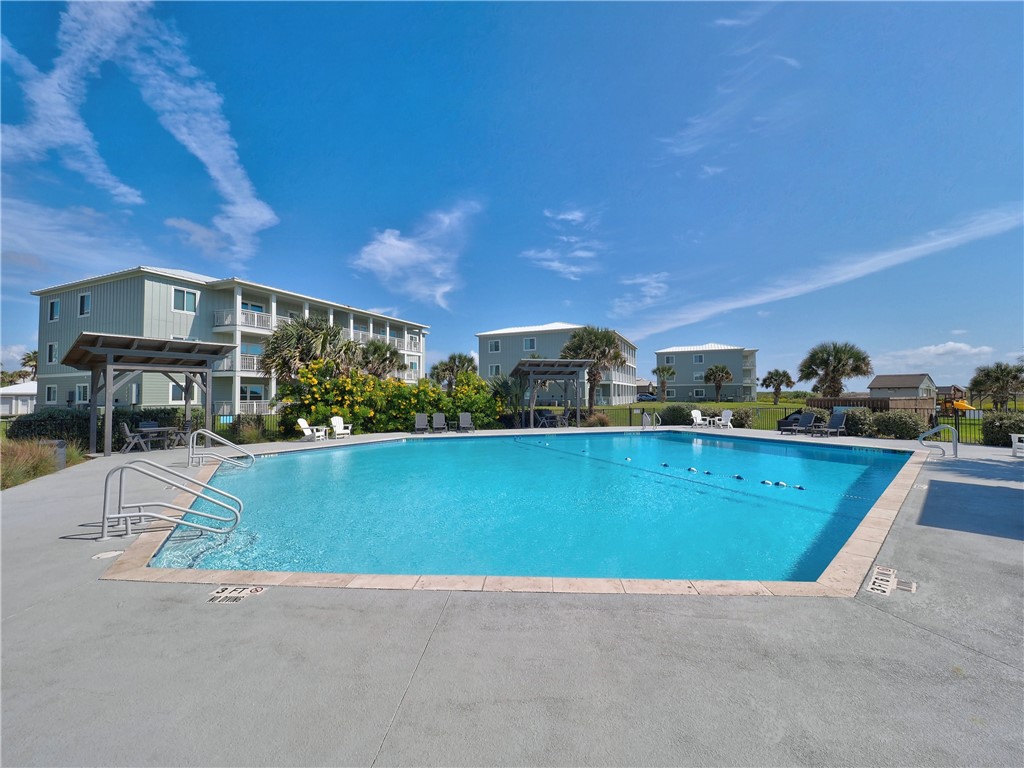
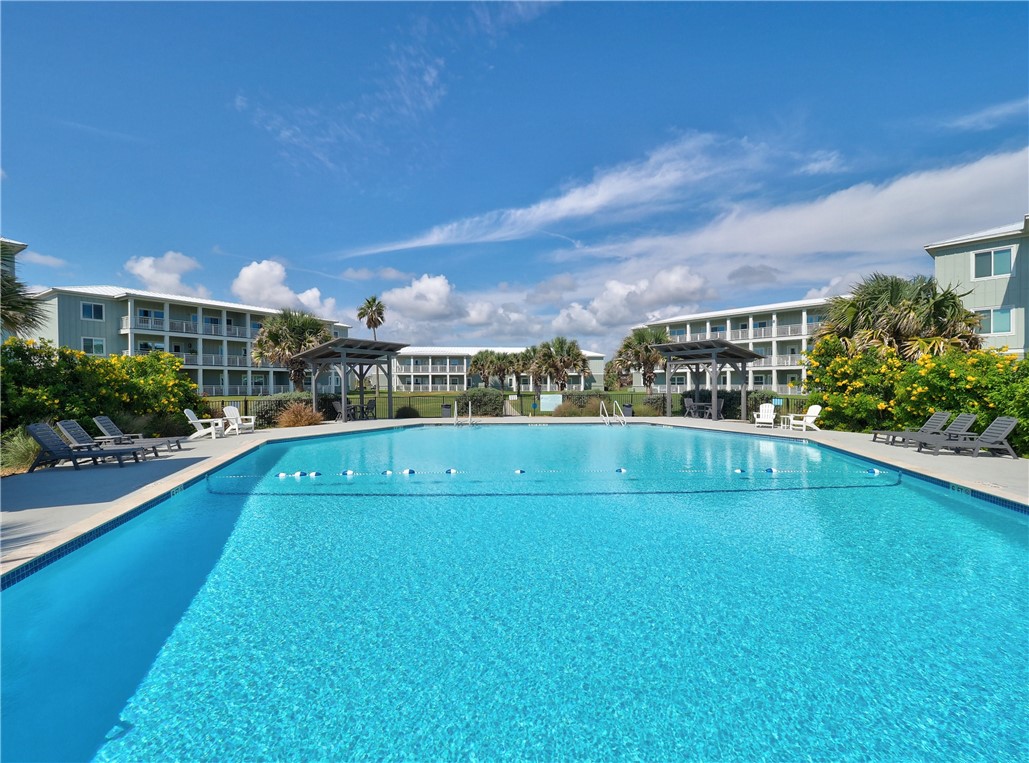
Outdoor swimming pool with metal ladders, loungers, and low-rise coastal buildings beyond.
Outdoor swimming pool surrounded by lounge chairs and low-rise resort buildings.
Three-story pale green condominium building with balconies and parked vehicles in front.
VIEW PHOTOS
$542,999

1107 S 11th St 39

3 Beds 2 Baths 1,636 Sq.Ft. 9,840 Sq.Ft.

Description

Welcome to your fully renovated top floor retreat at The Pelican in Port Aransas, where all the work has already been done for you. Updated in 2024, this beautiful condominium offers breathtaking Gulf views, refreshing breezes, and the perfect blend of comfort, style, and coastal living.
Step outside onto the expansive balcony and take in panoramic views of the Gulf while enjoying your morning coffee or evening sunset. Inside, luxury vinyl plank flooring, friendly designer finishes, and wide baseboards create a fresh, modern coastal atmosphere throughout.
The updated kitchen features new wood cabinetry, stainless steel Whirlpool appliances, and a convenient breakfast bar, all opening seamlessly into the dining area where stunning Gulf views become part of every meal. The spacious living room offers plenty of room for relaxing, entertaining, or gathering after a day at the beach. The primary suite is a true sanctuary, showcasing sweeping water views, generous closet space, and a beautifully updated en-suite bath. Two additional bedrooms provide comfortable accommodations for guests and share a renovated second bathroom. A large air-conditioned flex space near the entry offers endless possibilities as a home office, owner's storage closet, hobby room, or bonus living space. Full size stackable washer/dryer in unit.
Whether you're searching for a primary residence, vacation getaway, or income-producing investment, this penthouse checks all the boxes. Short-term rentals are allowed, and owners and guests enjoy direct beach access, resort-style pool amenities, ample parking, and the convenience of being in town. Golf-cart friendly and just moments from Port Aransas' restaurants, shops, fishing, and entertainment, this is coastal living at its finest.
Beautifully updated, ideally located, and ready to enjoy--your Port Aransas penthouse awaits.
Share Property

Location

1107 S 11th St 39, Port Aransas, TX 78373

Status

For Sale
Michele Lorette

Michele Lorette

TITLE

Broker Associate

PHONE

361.947.1113

Property Amenities

Interior
Laundry room Washer Hookup, Dryer Hookup
Appliances Dishwasher, Electric Cooktop, Electric Oven, Electric Range, Disposal, Microwave, Refrigerator, Range Hood, Dryer, Washer
Flooring Vinyl
Total Bedrooms: 3
Full Bathrooms: 2
Other Interior Features Open Floorplan, Cable TV, Window Treatments, Breakfast Bar
Area & Lot
Total area 1,636 Sq.Ft.
Lot Area 9,840 Sq.Ft.
Living area 1,636 Sq.Ft.
MLS® ID 477463
Year Built 1972
School District Port Aransas ISD
High School Port Aransas
Middle School Brundrett
Elementary School Olsen
Water Frontage Gulf, Ocean Access
View Description Beach
Type Condo
Status For Sale
Exterior
Stories 1
Pool In Ground, Pool
Air conditioning Central Air
Heat type Central, Electric
Security Features Smoke Detector(s)
Other Exterior Features Landscaping
Parking Concrete, Front Entry
Lot Features Cul-De-Sac, Landscaped
Roof Flat
Finance
Sales Price $542,999
HOA Fees $836 monthly
Condominium property entrance with a Pelican Condominiums sign, palm trees, and landscaped grounds.
360 Virtual Tour

Take a tour of this property
Condominium property entrance with a Pelican Condominiums sign, palm trees, and landscaped grounds.
Schedule a Showing

I would love to show you my beautiful property. Please select your preferred date and time below. I will be in touch shortly to confirm your appointment.

Schedule a Showing

I would love to show you my beautiful property. Please select your preferred date and time below. I will be in touch shortly to confirm your appointment.

Thank you for your interest in 1107 S 11th St 39, Port Aransas, TX 78373. We are reviewing your request and will be in touch shortly!

Mortgage Calculator

Estimate your monthly mortgage payment, including the principal and interest, property taxes, and HOA. Adjust the values to generate a more accurate rate.

All estimates are provided for informational purposes only. Actual amounts may vary.
$0,000 Your Payment 20 15 65
$0,000 Your Payment

Port Aransas

Work With Michele

As a licensed Texas Broker Associate with multiple designations, I bring over 30 years of experience in real estate, building, and development. I specialize in luxury beach homes, investment properties, new construction, and distinctive coastal real estate throughout Port Aransas and the Coastal Bend. Let’s get in touch today!