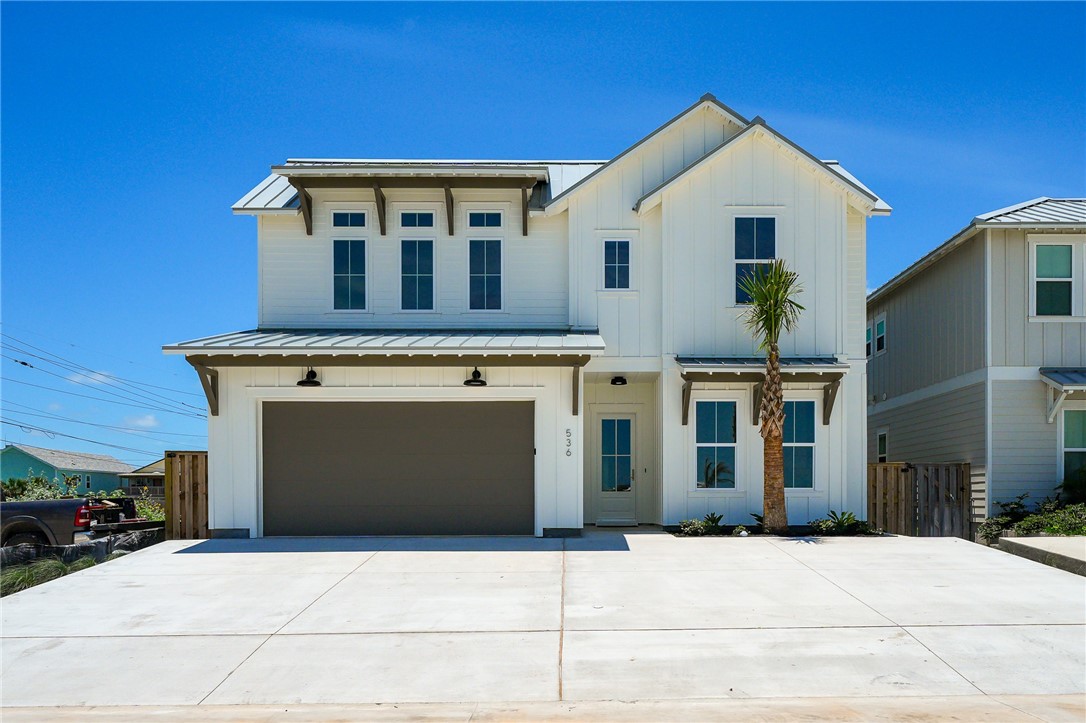
Two-story white house with a metal roof, dark garage door, wide driveway, and palm tree by the entrance.
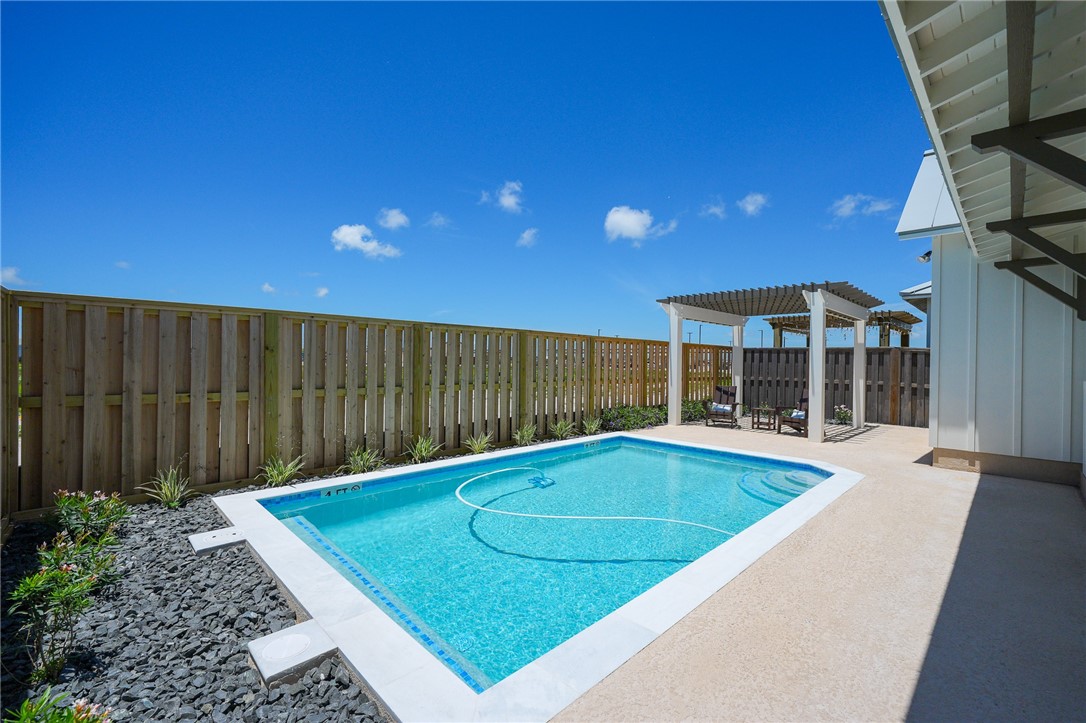
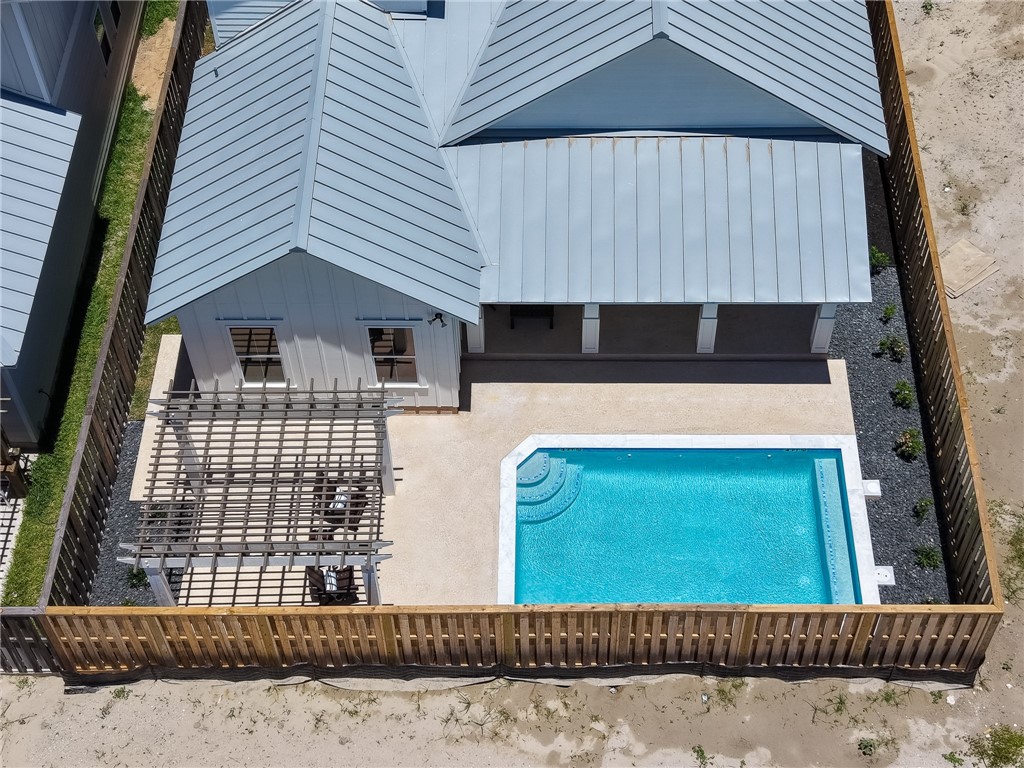
Rear of a light-colored house with a metal roof, pergola patio, and fenced swimming pool.
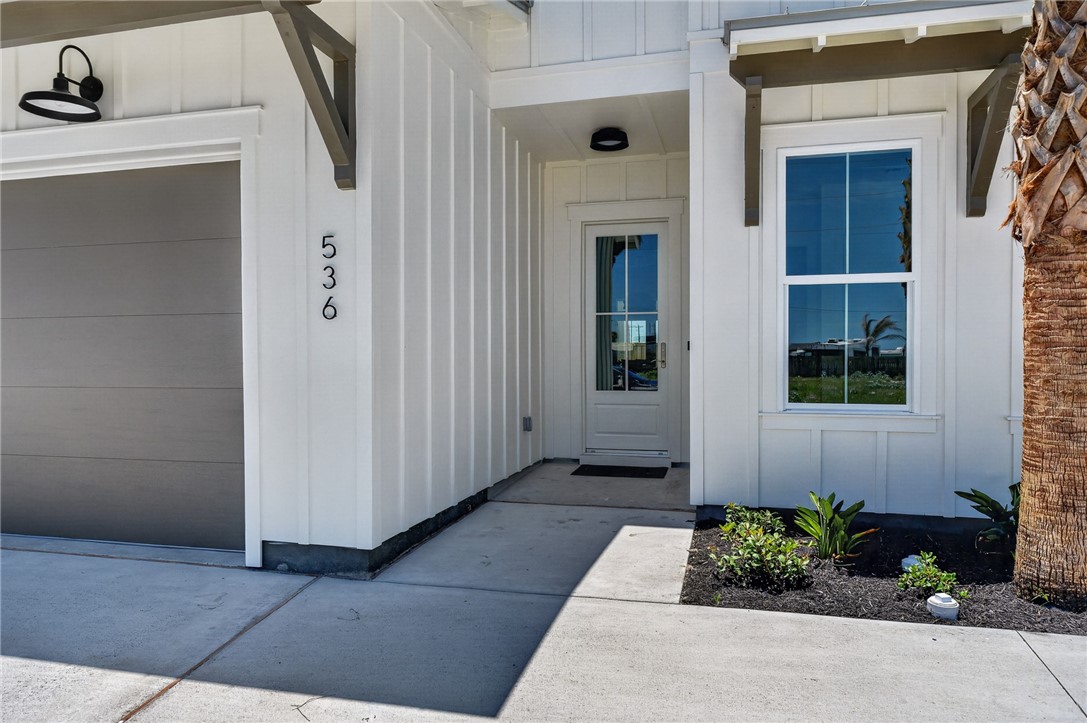
White-sided home's front entrance beside a garage, marked 536, with a palm tree.
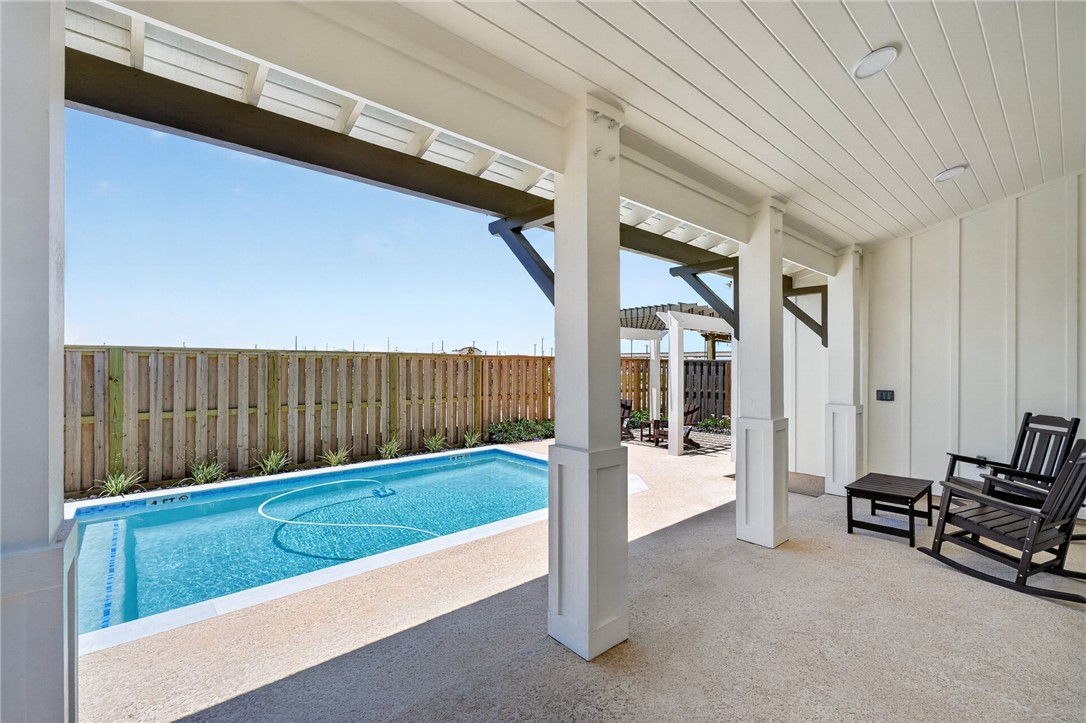
Backyard pool beside a covered patio with black rocking chairs and a wood privacy fence.
Backyard swimming pool with a fenced patio, pergola, and outdoor seating.
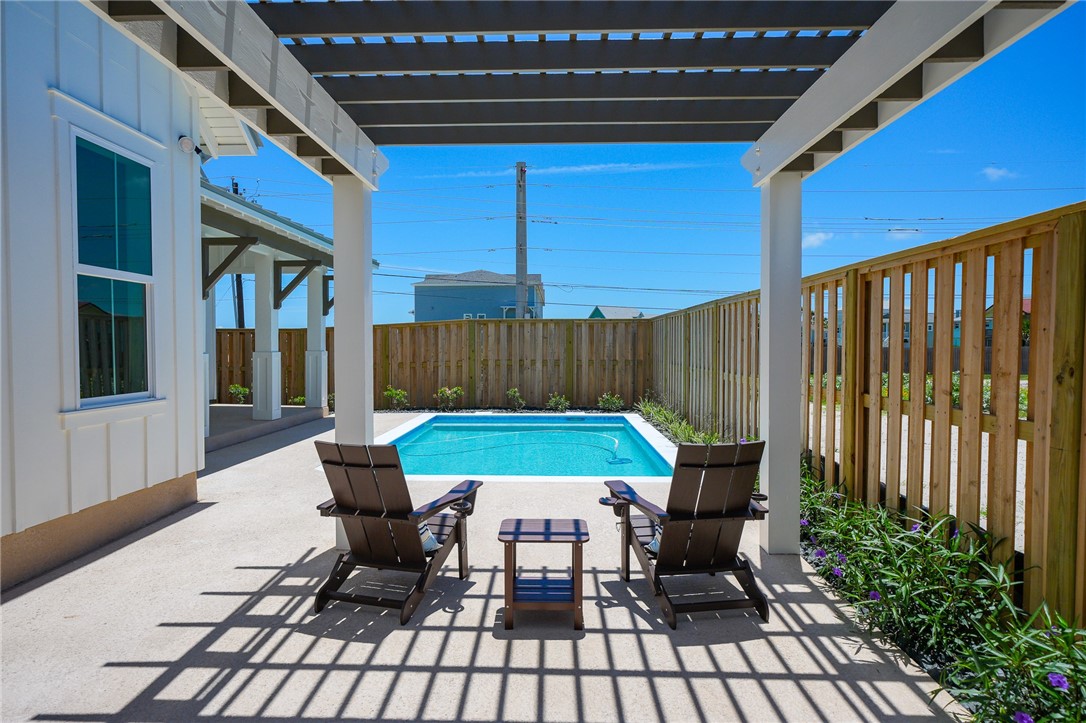
Fenced backyard pool beneath a pergola, with two lounge chairs and a small table.
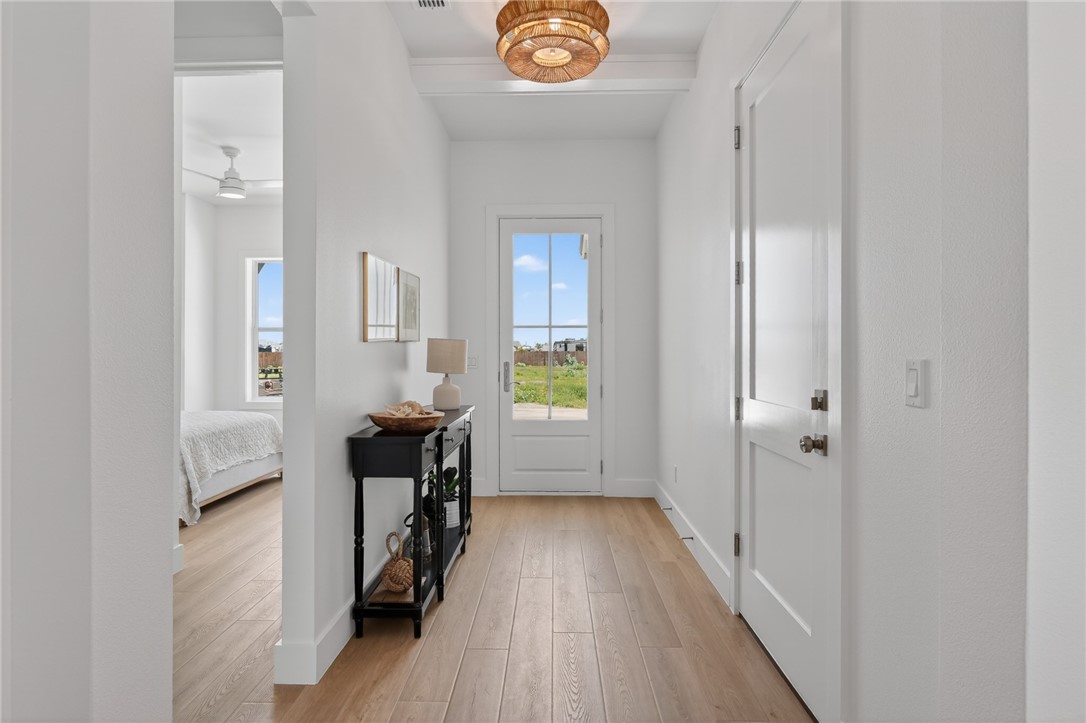
Bright entry hallway with light wood floors, a black console table, and a glass-panel door.
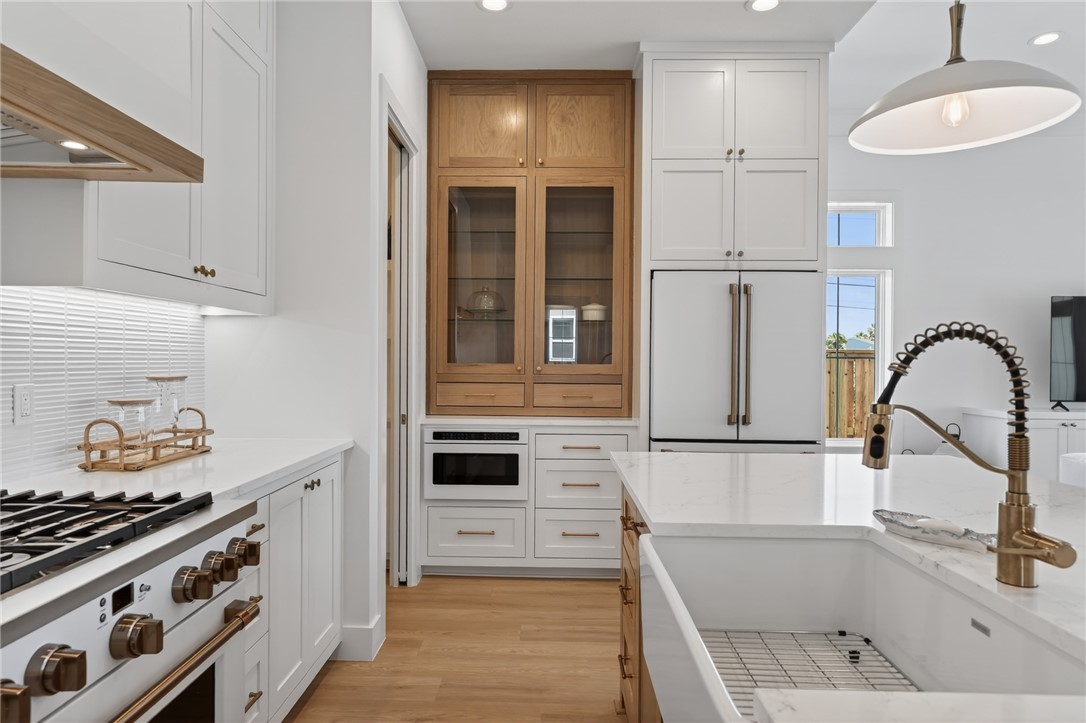
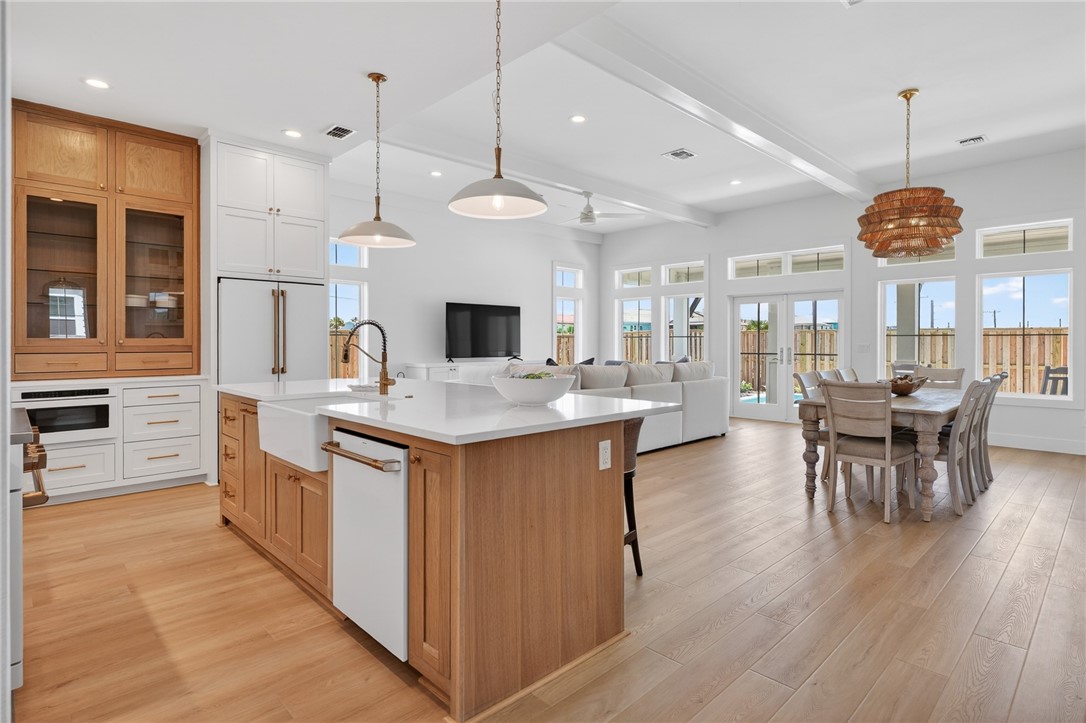
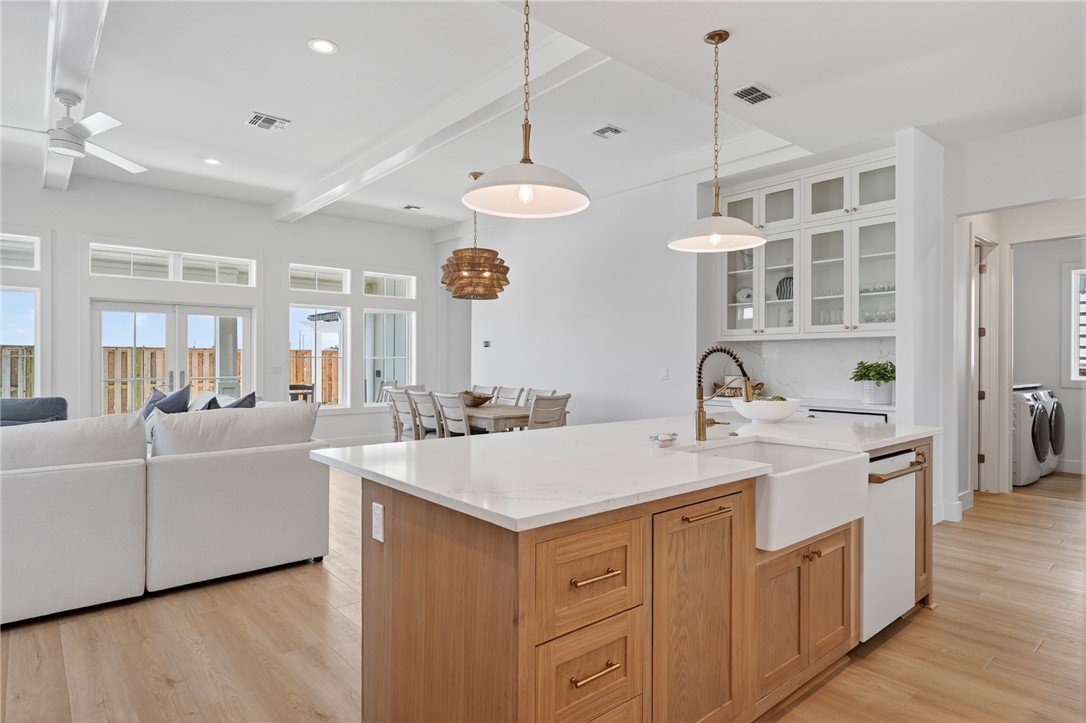
Modern white kitchen with a large island, farmhouse sink, brass fixtures, and wood glass-front cabinets.
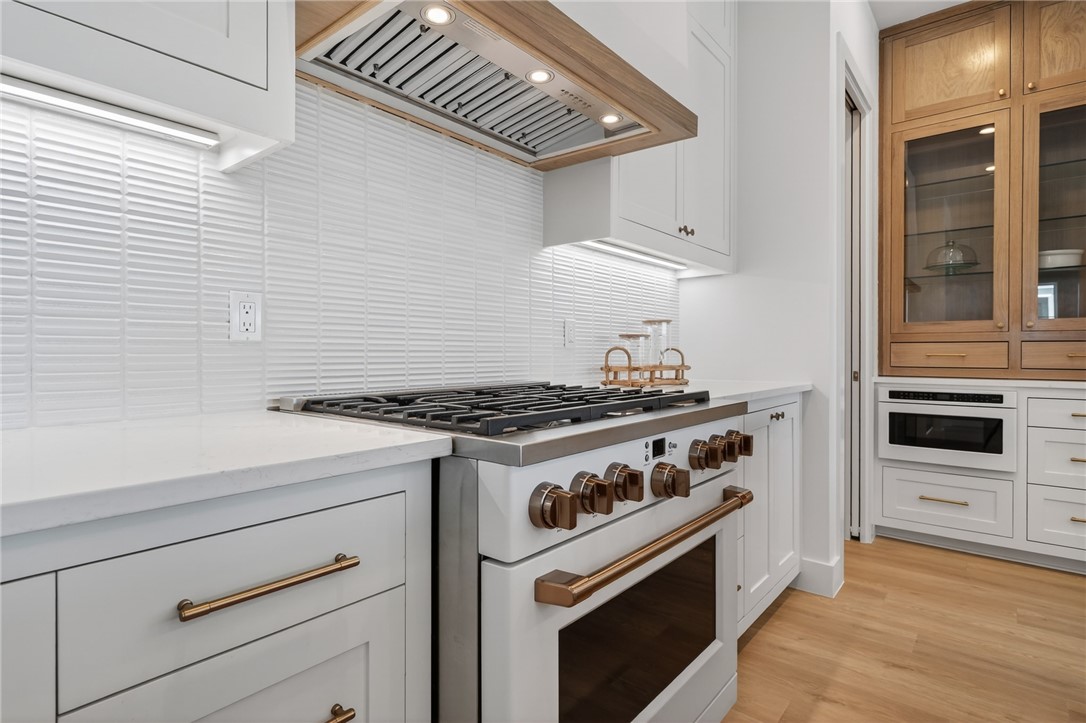
White kitchen with a large gas range, wood-trimmed hood, and glass-front cabinetry.
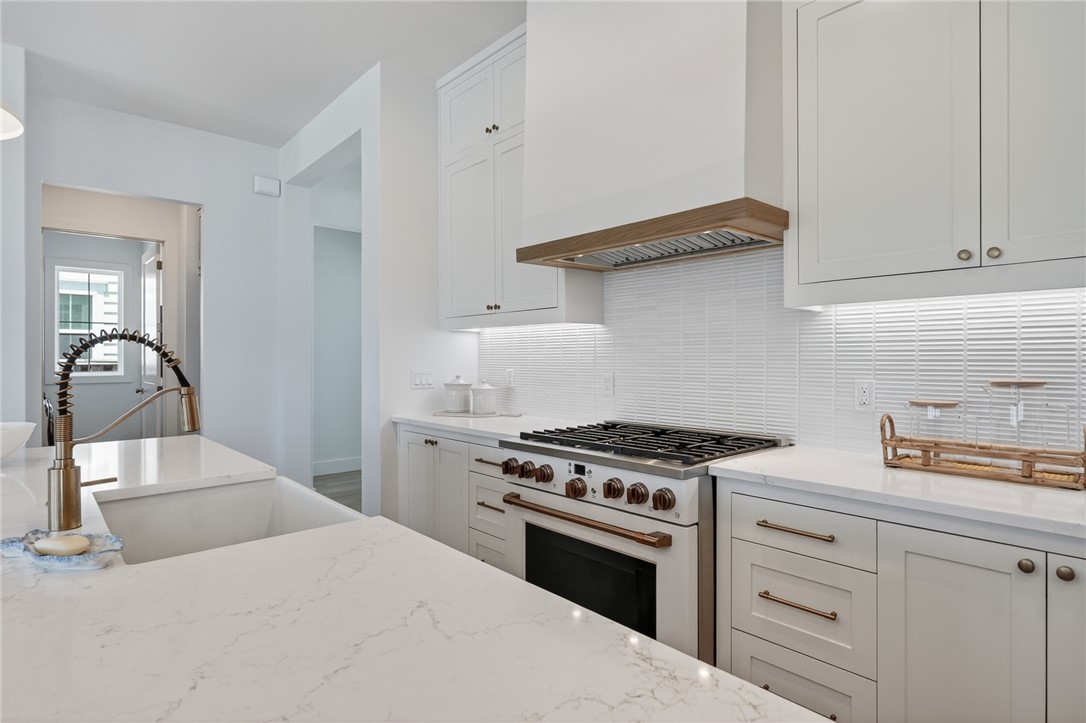
White kitchen with a veined stone island, apron-front sink, and stainless steel gas range.
Open-plan kitchen with a large wood-sided island, white cabinetry, and adjoining dining and living areas.
Open-plan kitchen with a large wood-paneled island, farmhouse sink, and glass-front cabinets beside the dining and living areas.
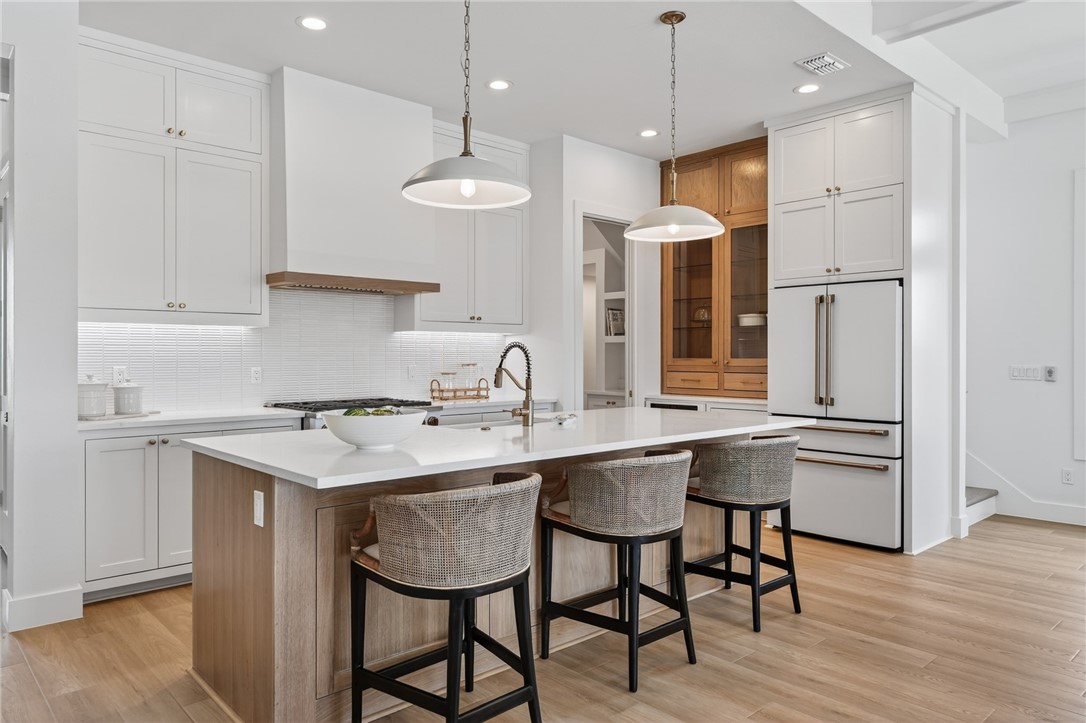
Kitchen with a large wood-paneled island, three woven bar stools, and white cabinetry.
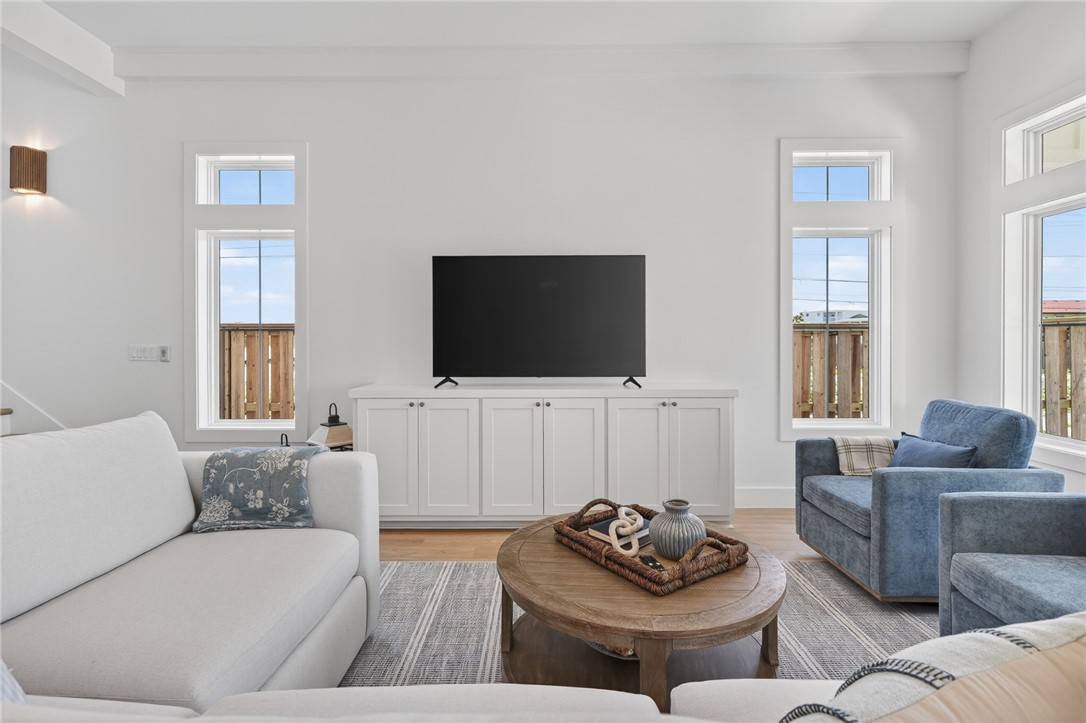
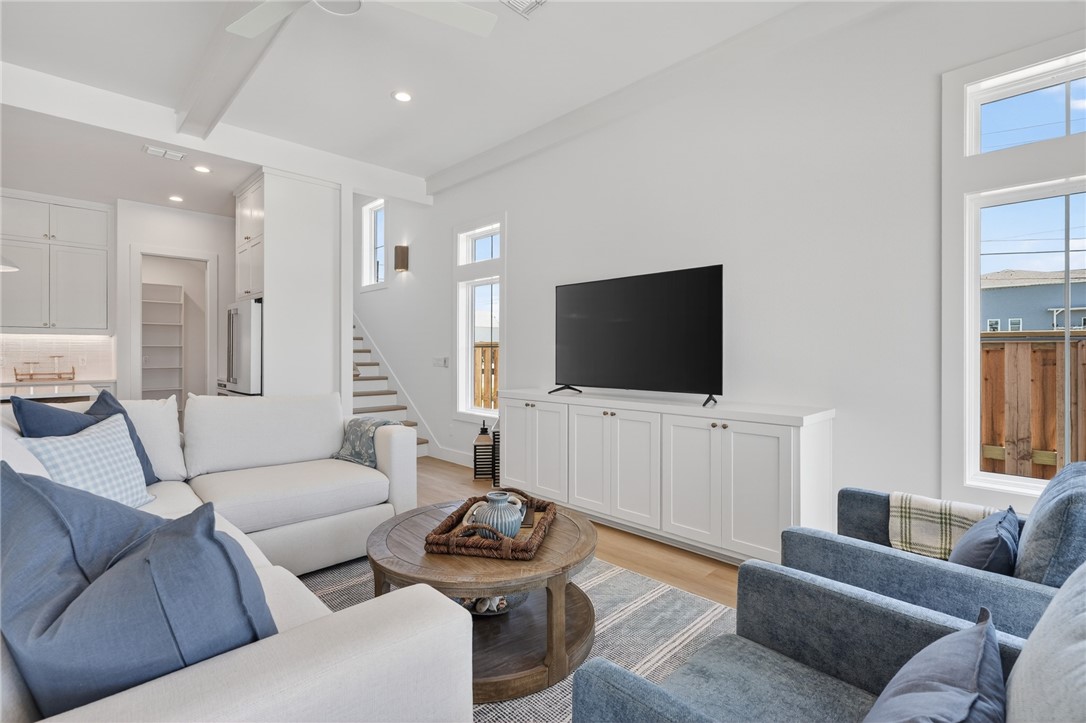
Bright living room with blue armchairs, white built-in cabinets, and a round wooden coffee table.
Furnished living room with white sofas, blue armchairs, and a television beside tall windows.
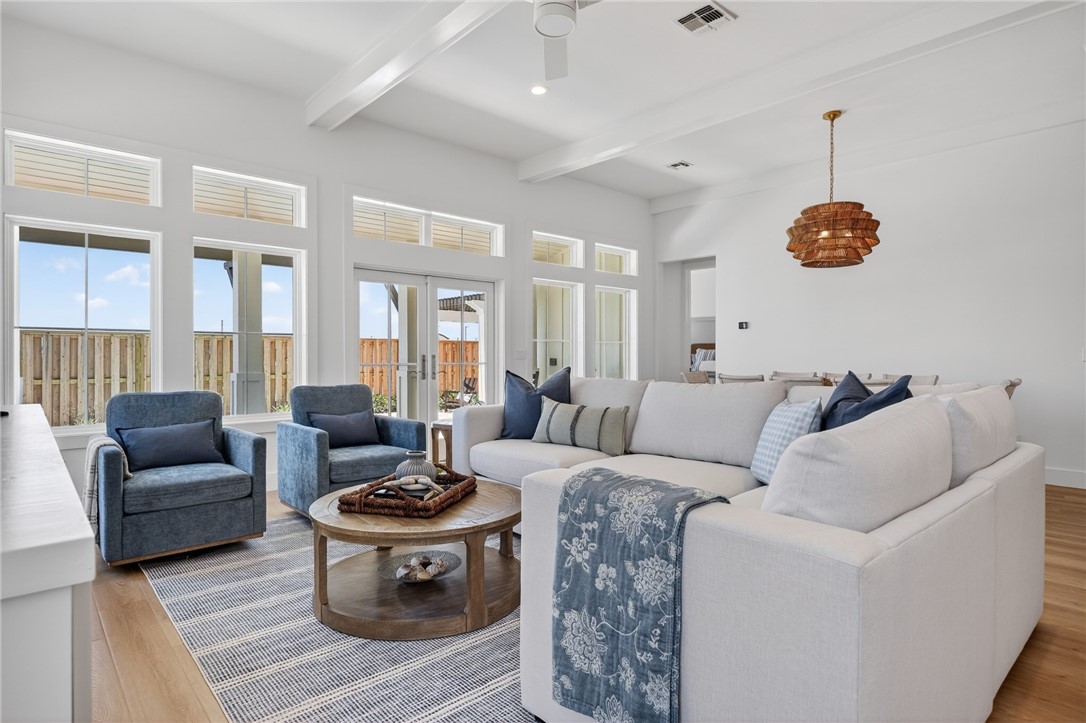
Living room with a white sectional, blue armchairs, and tall windows.
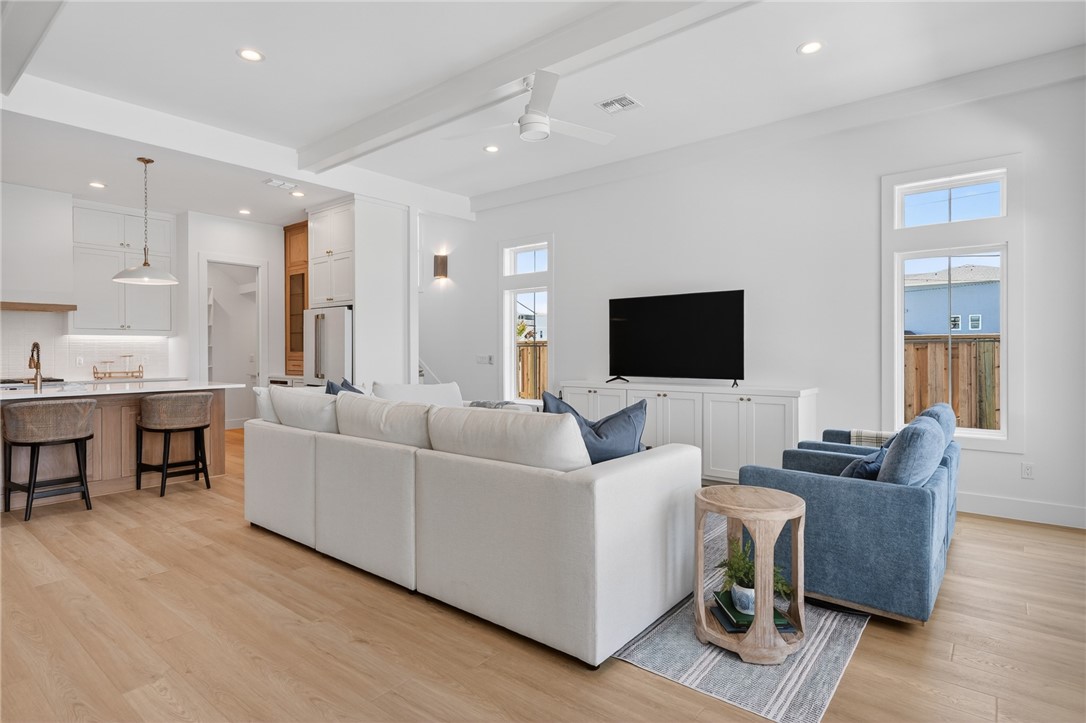
Open-plan living room with a white sectional, blue armchairs, and kitchen breakfast bar.
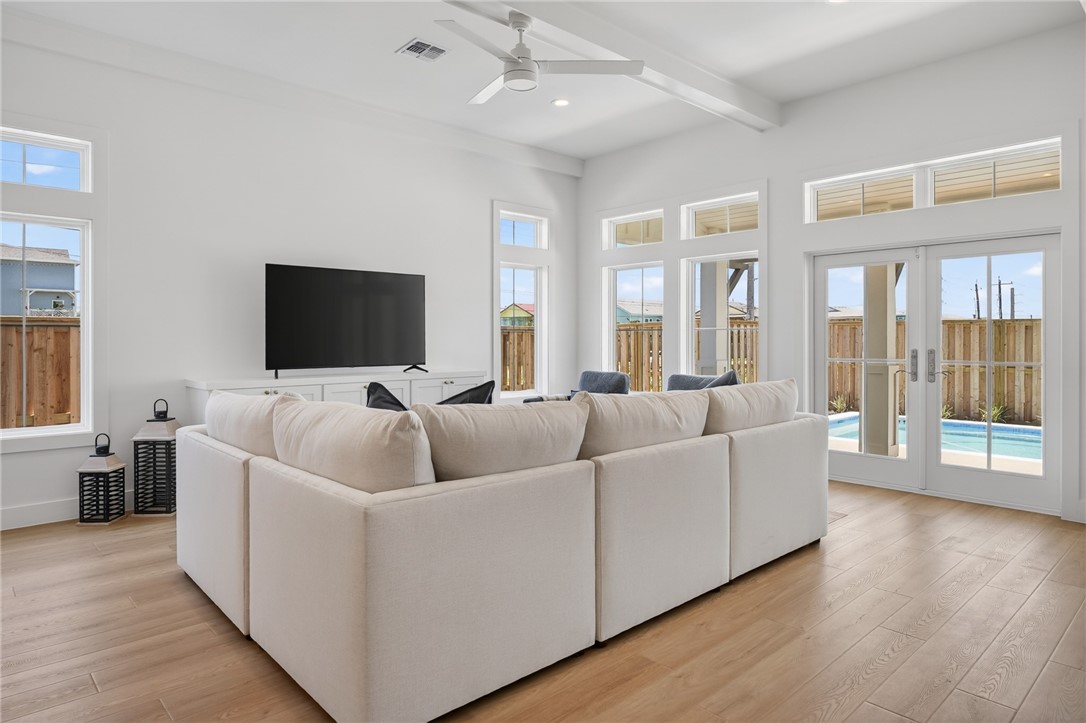
Living room with a cream sectional, wall-mounted television, and glass doors overlooking the pool.
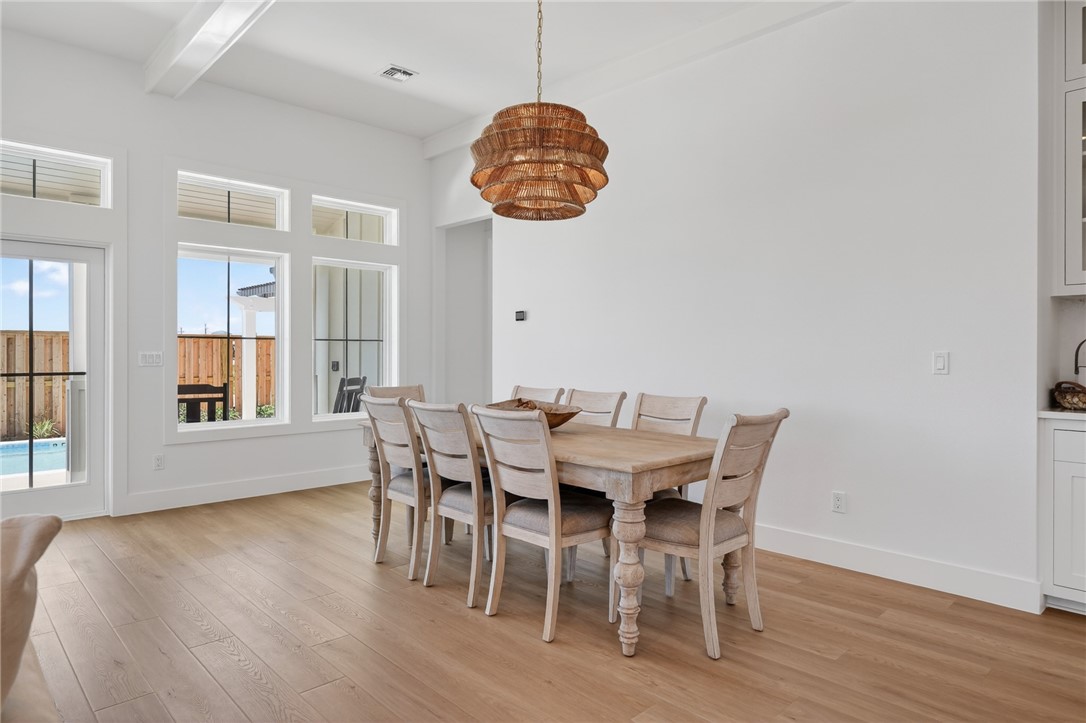
Dining room with a long wooden table, woven pendant light, and tall windows overlooking a pool.
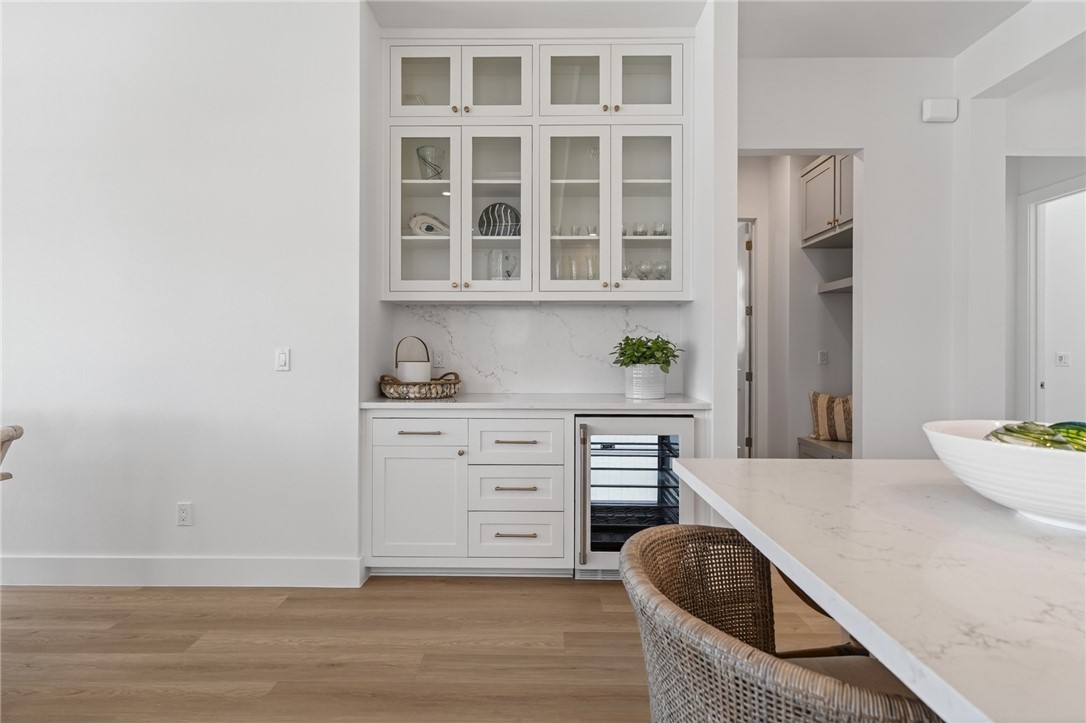
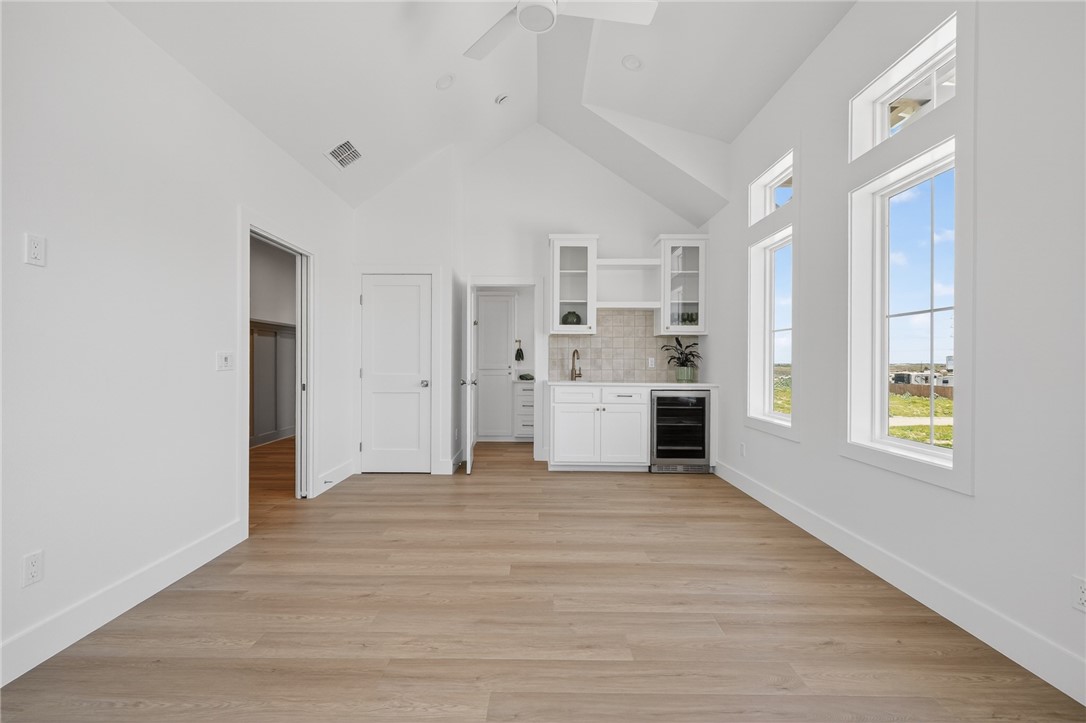
Kitchen with glass-front cabinets, marble counters, and a built-in beverage refrigerator.
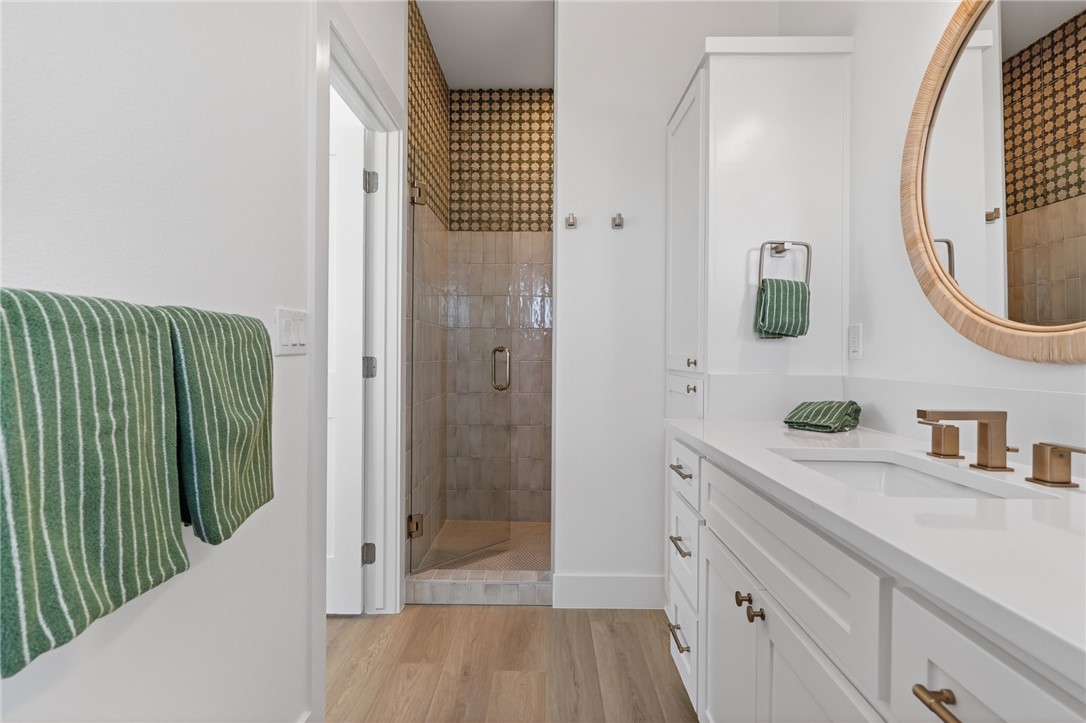
Bathroom with a long white vanity, round wood-framed mirror, and patterned tile shower.
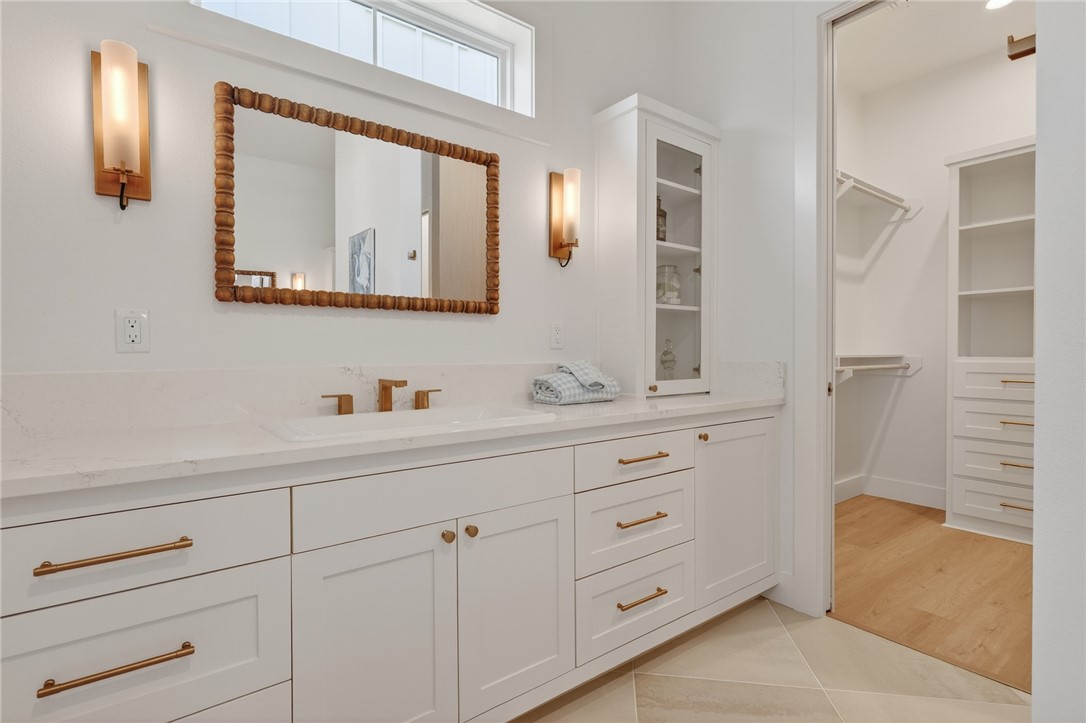
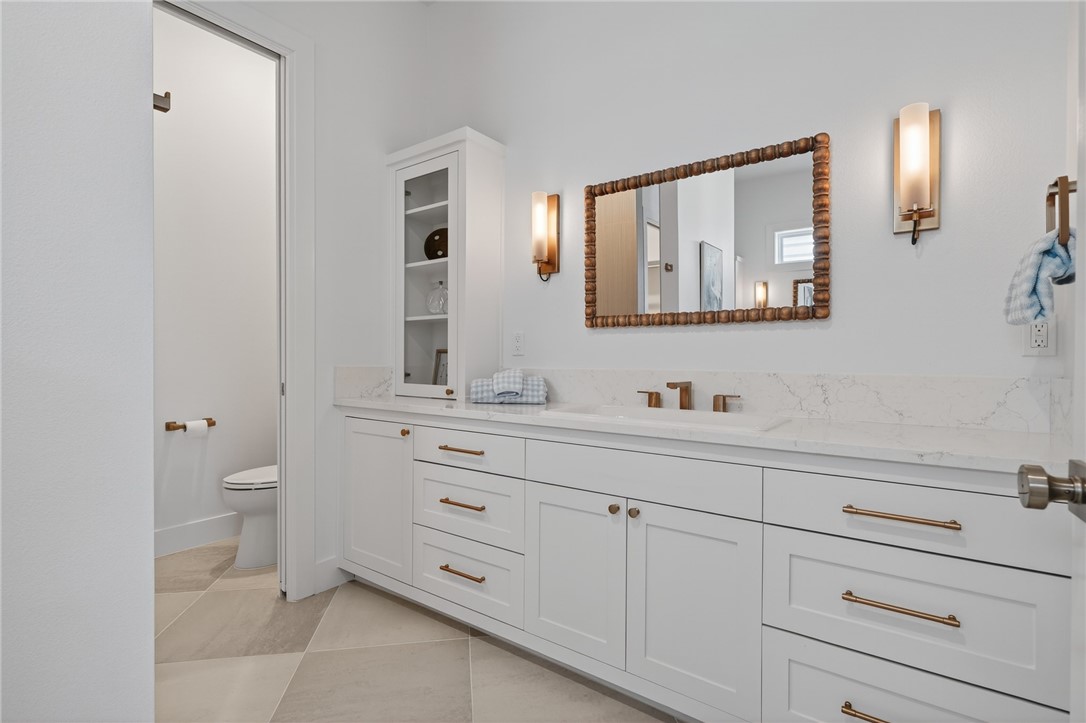
Bathroom vanity with brass fixtures and a wood-framed mirror beside an open walk-in closet.
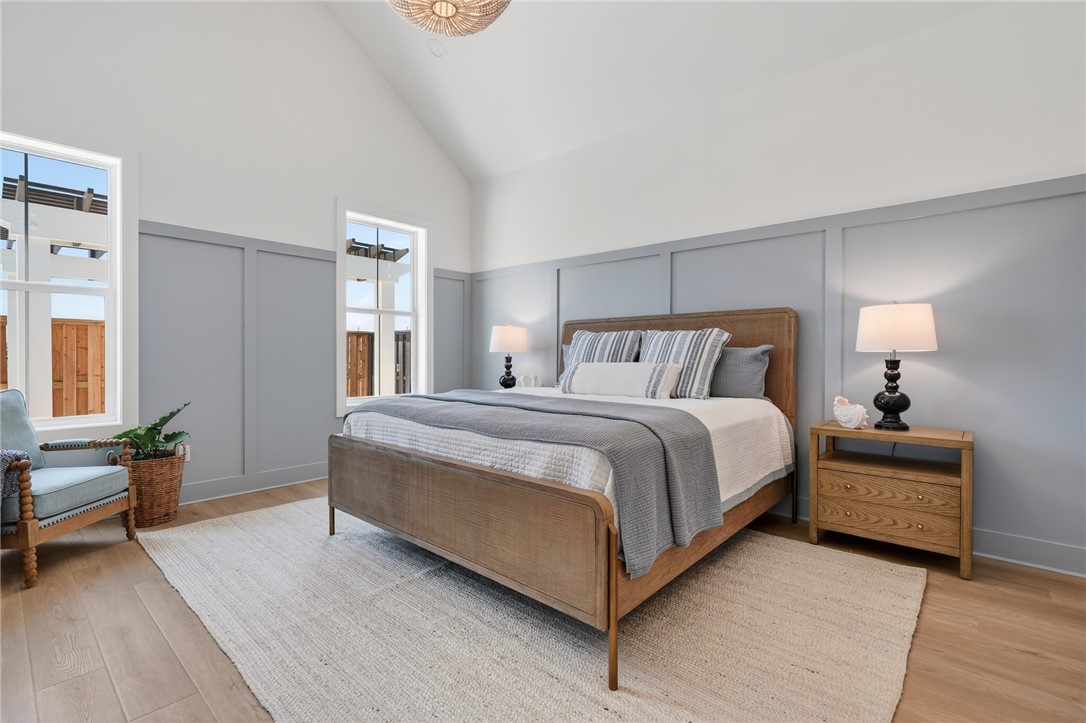
Bedroom with a wood-framed bed, gray paneled walls, and tall windows.
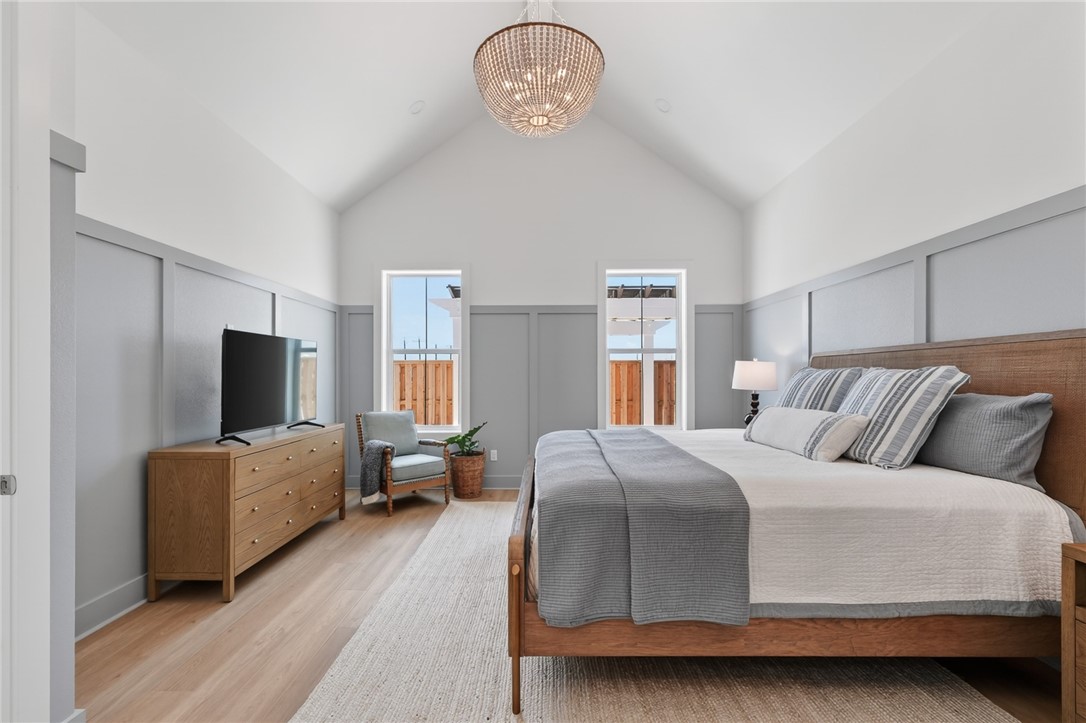
Furnished bedroom with a wood-framed bed, vaulted ceiling, gray paneling, and chandelier.
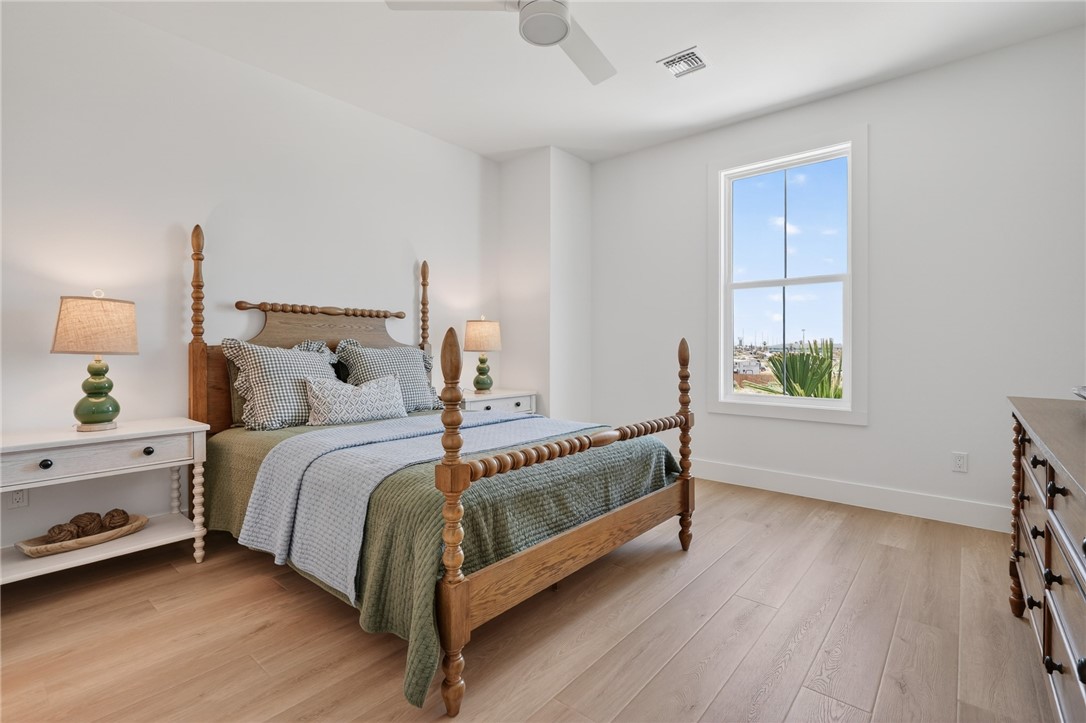
Bedroom with a carved wooden four-poster bed, layered bedding, and a tall window overlooking boats.
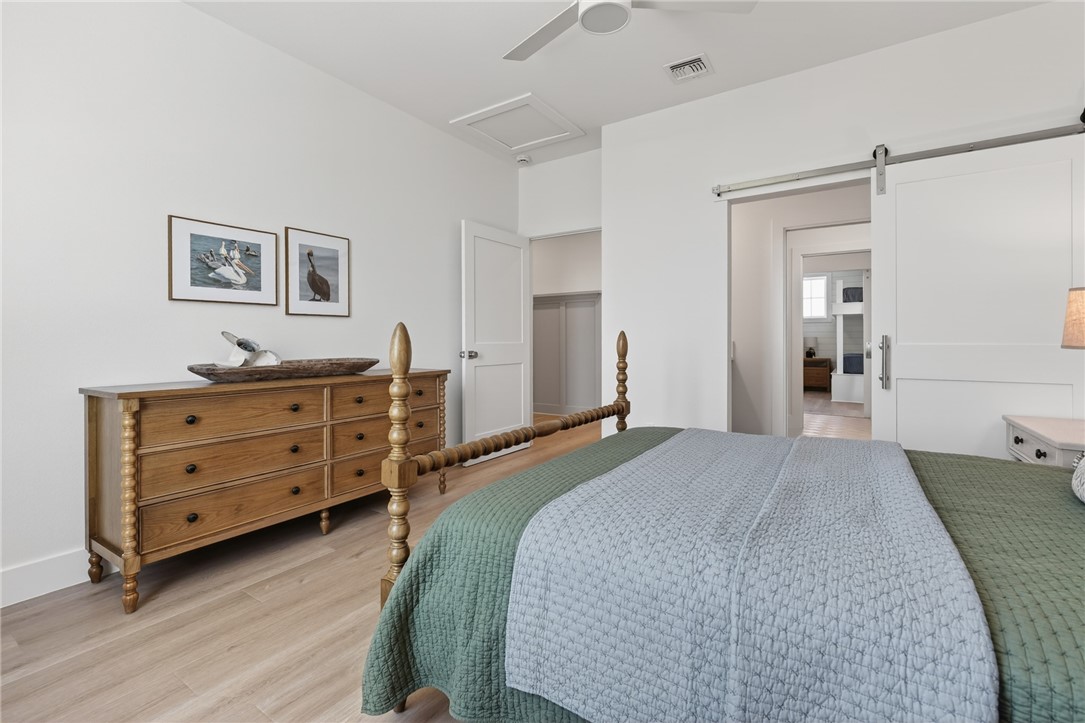
Bedroom with a four-poster bed, green and blue quilts, wooden dresser, and sliding barn door.
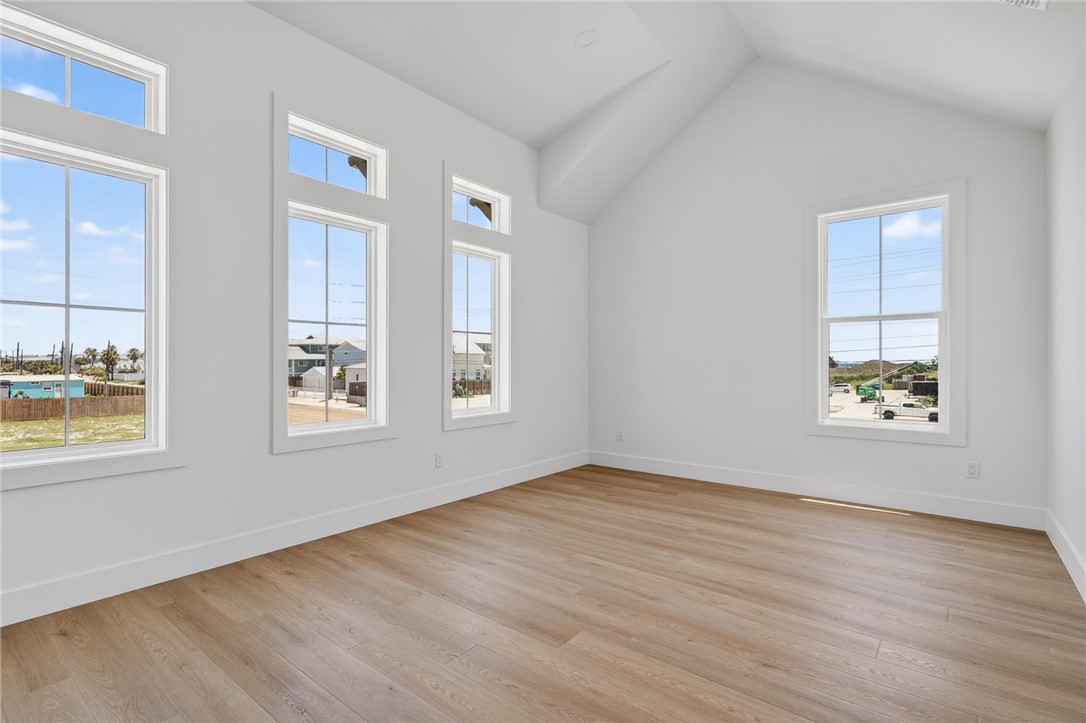
Bright empty room with a vaulted ceiling, light wood-look flooring, and tall windows.
Vacant room with a vaulted ceiling, wet bar, light wood flooring, and tall windows.
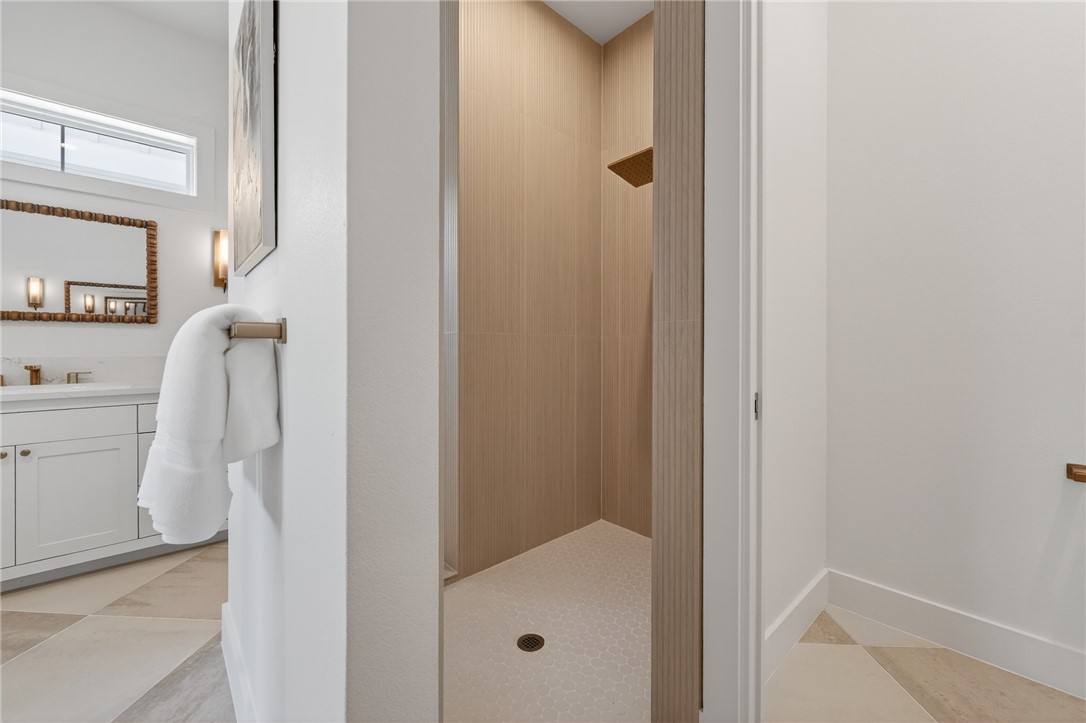
Bathroom with a wood-look tiled walk-in shower beside a white vanity and rope-framed mirror.
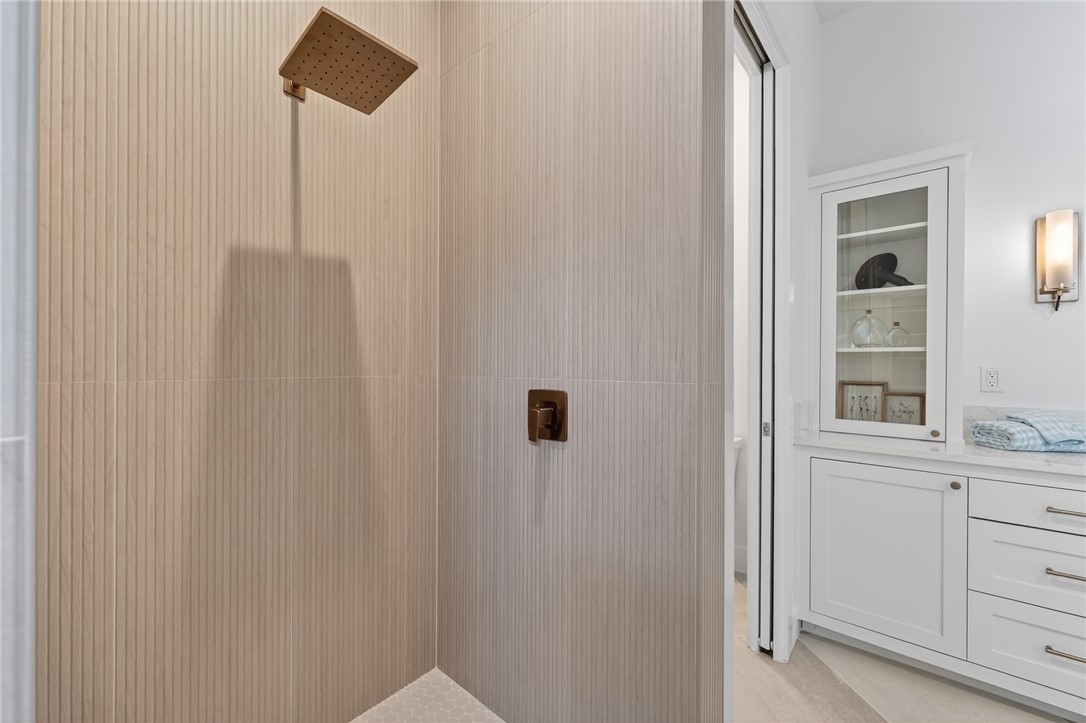
Bathroom shower with textured beige tile and bronze fixtures beside white built-in cabinetry.
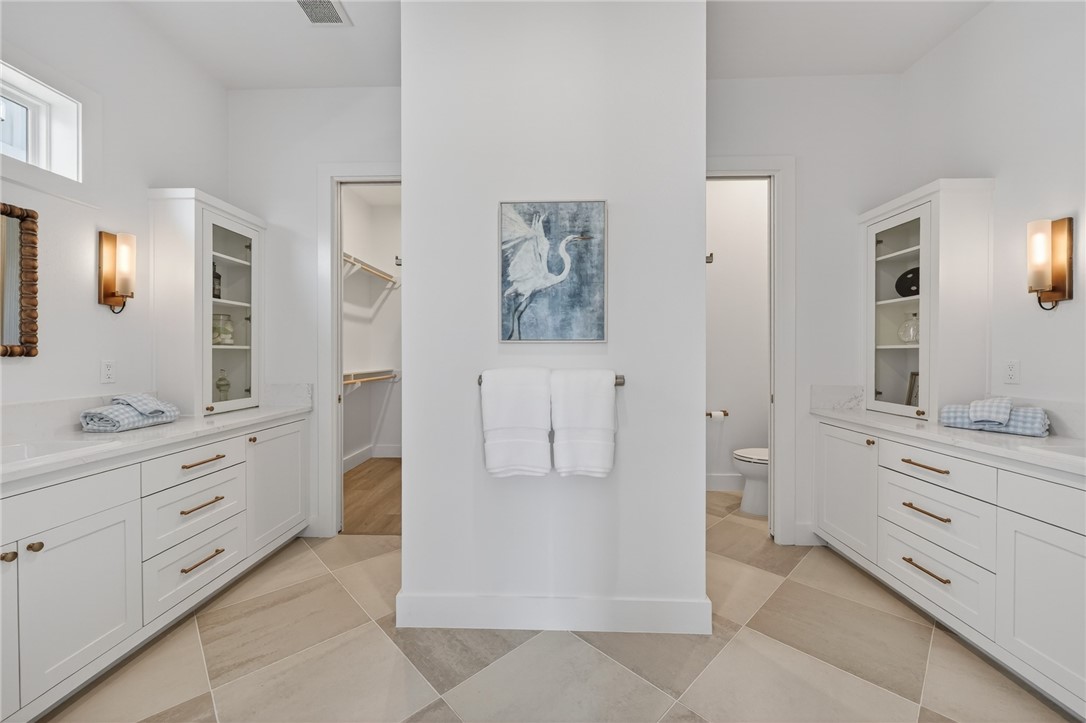
Bathroom with matching white vanities, brass fixtures, and a central wall-mounted towel display.
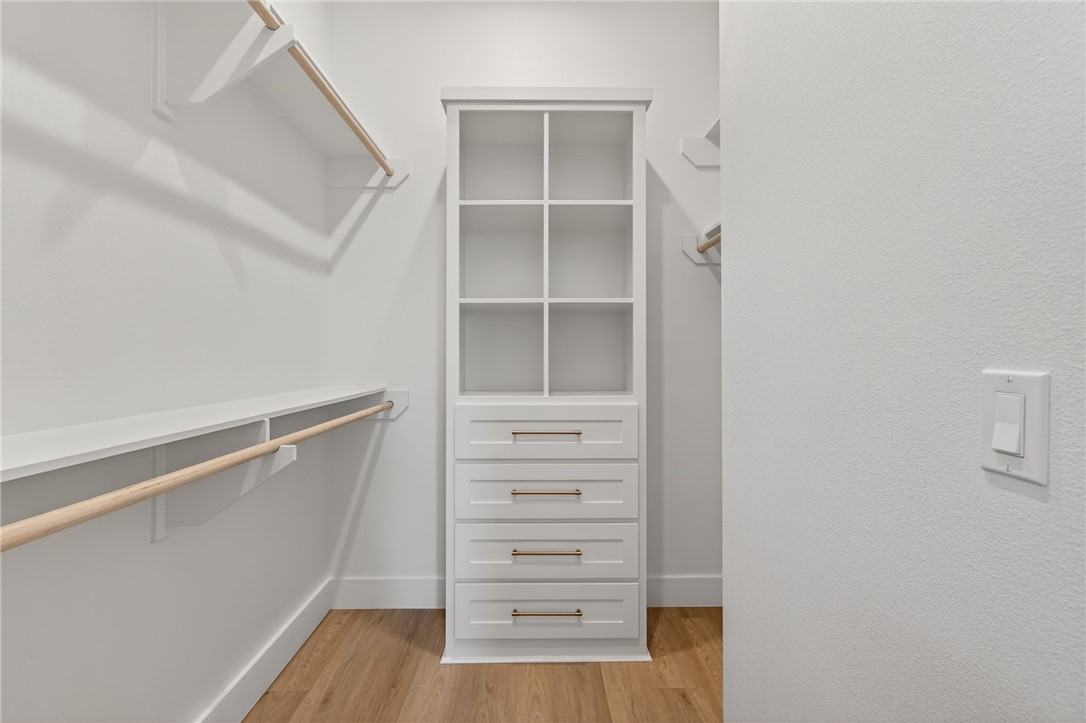
Walk-in closet with white built-in shelving, drawers, and wooden hanging rods.
Bathroom with a long white double-sink vanity, brass fixtures, and a wood-framed mirror.
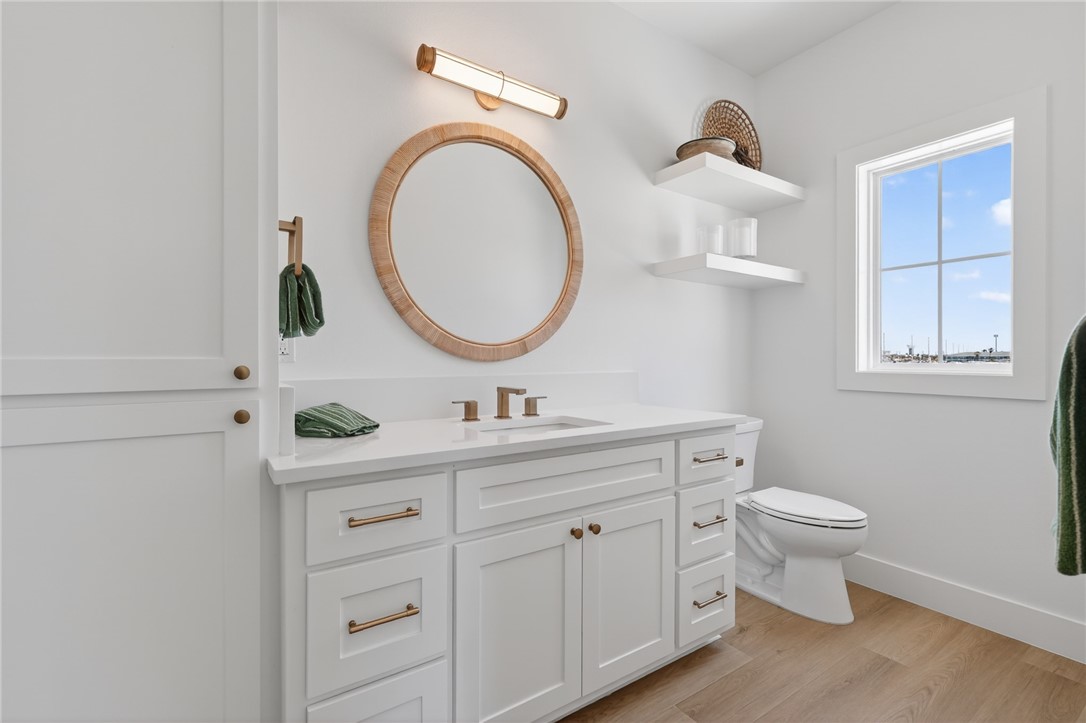
Bright bathroom with a white vanity, round wood-framed mirror, brass fixtures, and marina views.
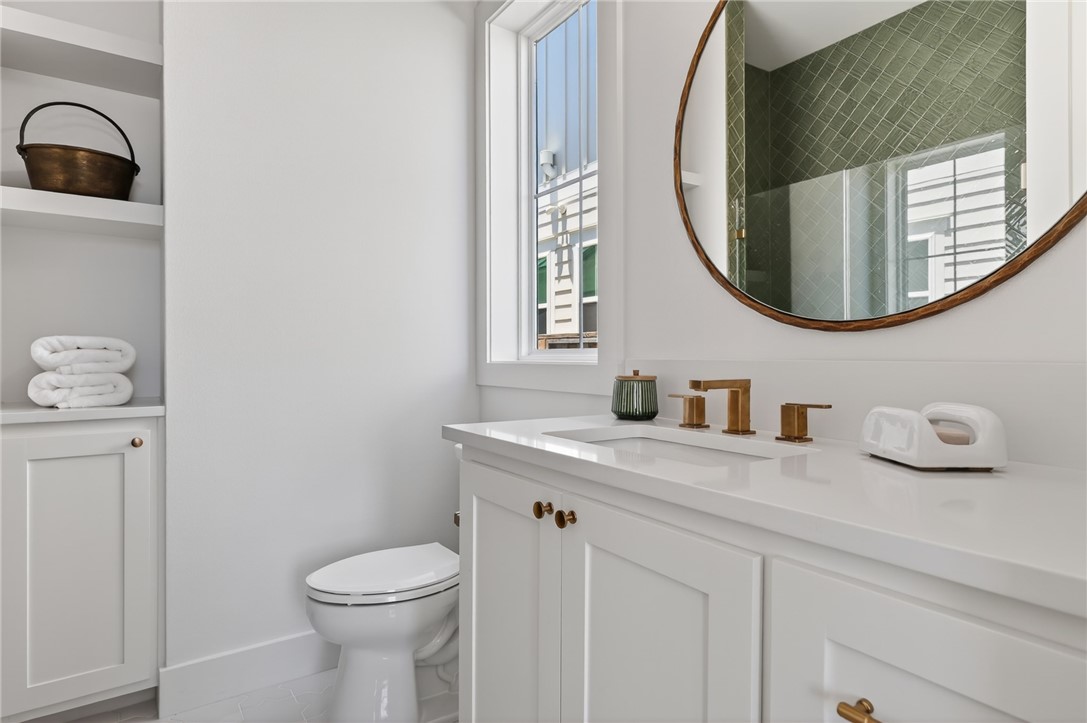
Bathroom with a white vanity, brass fixtures, round wood-framed mirror, and green tiled wall.
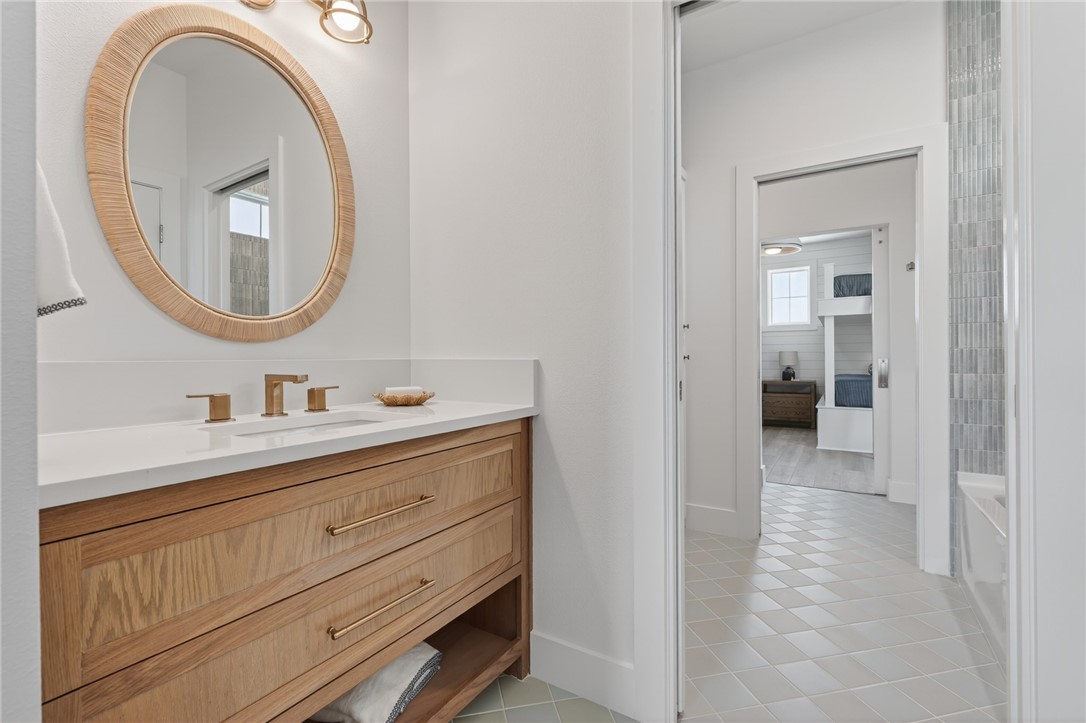
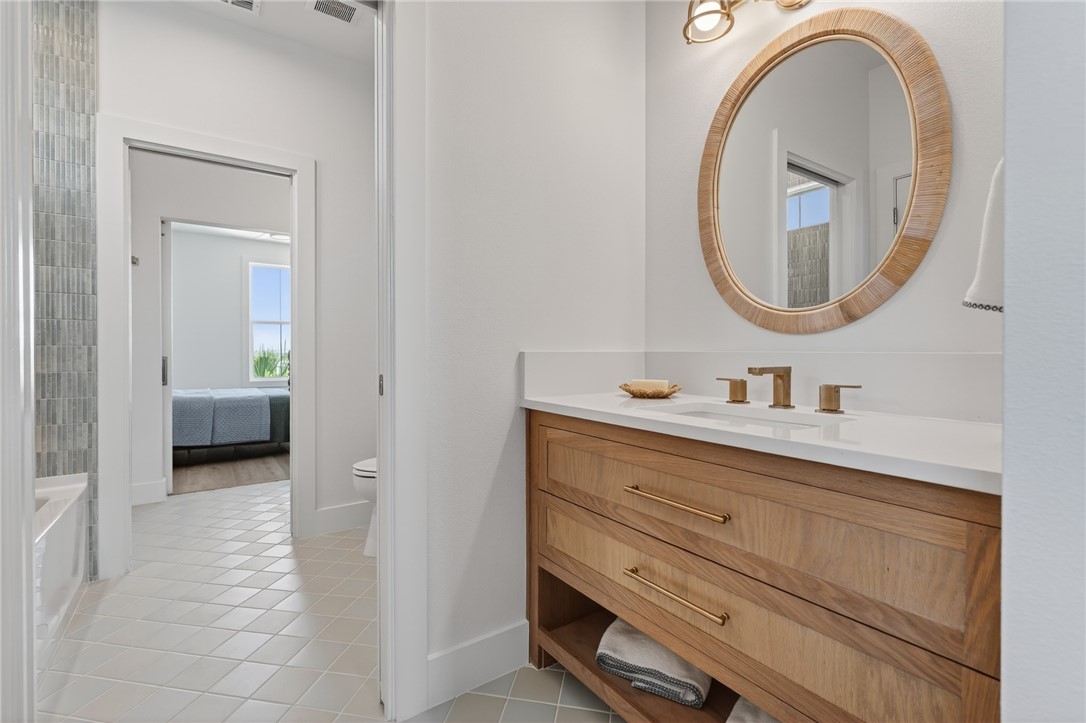
Bathroom with a wood vanity and round mirror, opening onto a bedroom with built-in bunk beds.
Bathroom with a wood vanity, gold-tone faucets, and a round woven-frame mirror
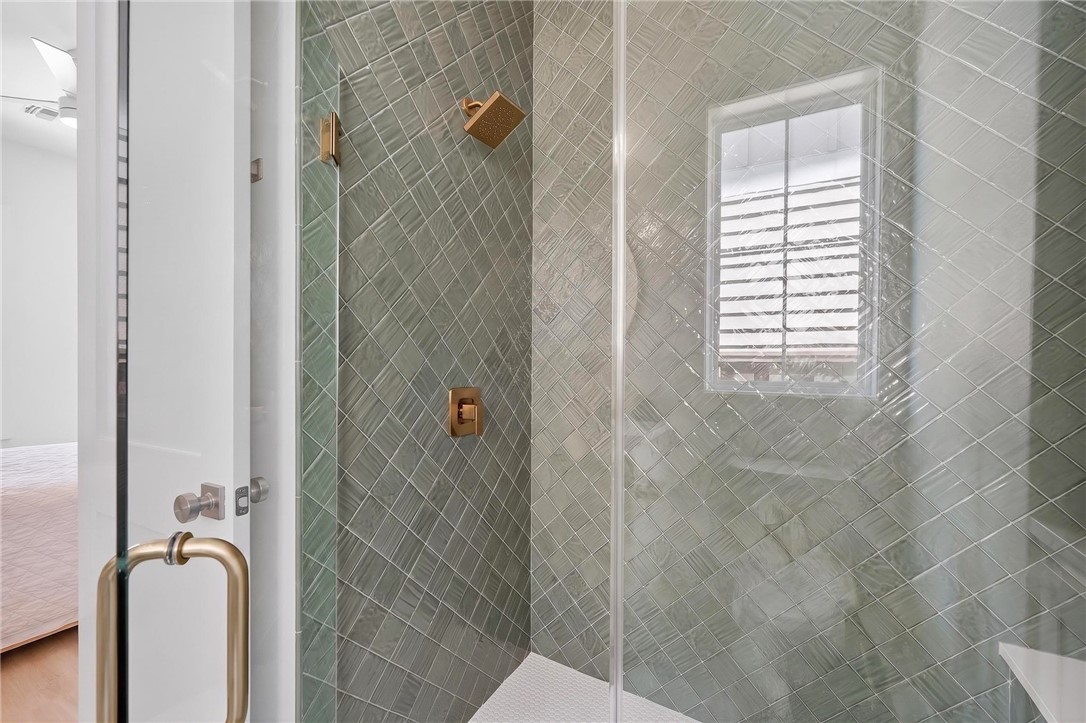
Tiled walk-in shower with glass enclosure, shuttered window, and bronze fixtures.
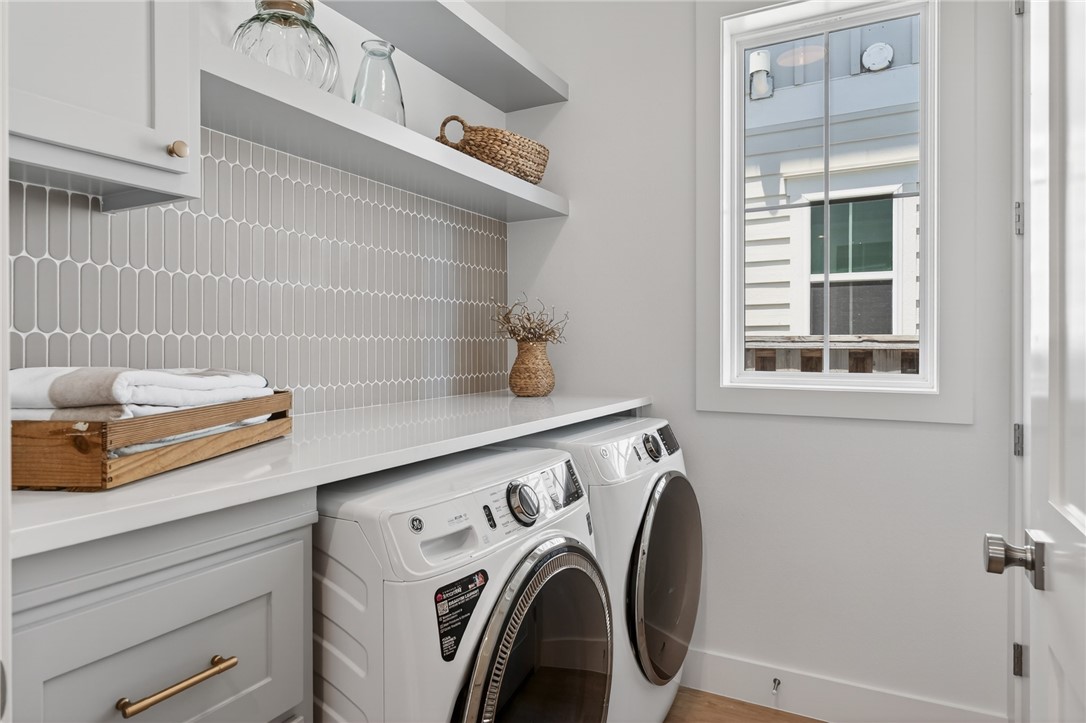
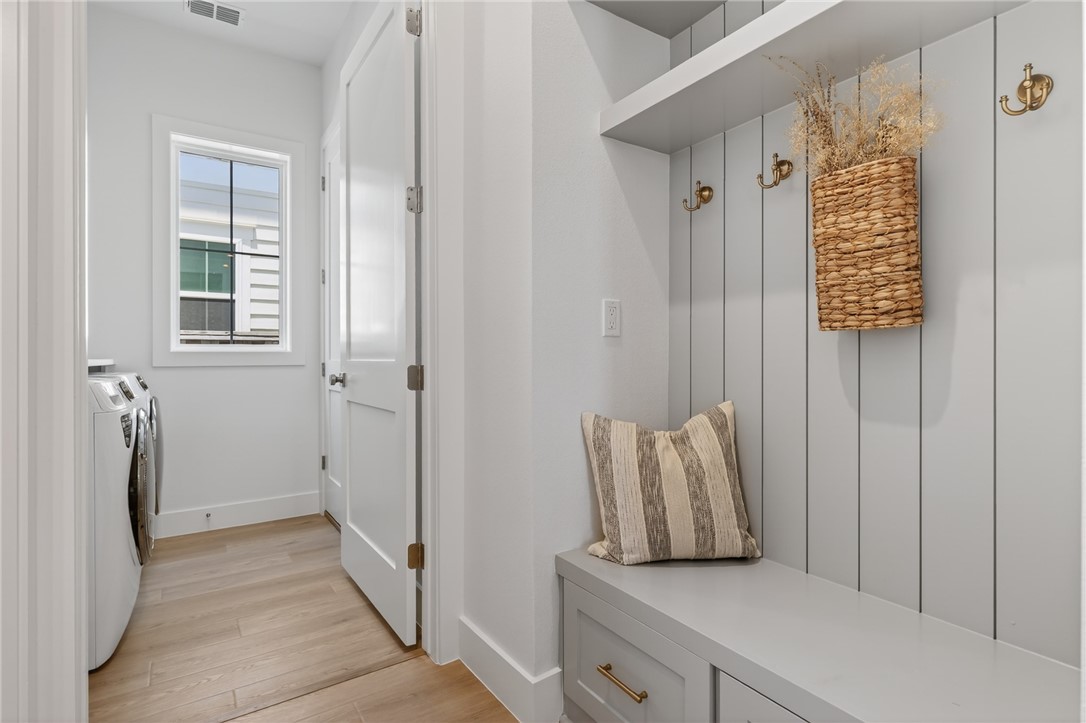
Laundry room with washer and dryer beside a built-in mudroom bench and brass hooks.
Staged laundry room with front-loading washer and dryer, white counter, tiled backsplash, and window.
VIEW PHOTOS
$1,425,000

536 Black Marlin Dr

5 Beds 5 Baths 2,800 Sq.Ft. 5,249 Sq.Ft.

Description

Built by award-winning home builder, South Texas Home Builders, this coastal home showcases exceptional craftsmanship and is engineered for coastal durability. Premium finishes and sophisticated designer color palette creates a warm, timeless aesthetic throughout the home. Quality construction combined to create a home that is both beautiful and built to withstand the demanding coastal environment. Ideally located: walking distance to the beach,restaurants and shops. A short golf cart ride into town. This stunning new home offers luxury, comfort, and investment potential.
Open-concept floor plan features soaring vaulted ceilings, timeless flooring selections, neutral designer finishes throughout, custom lighting, designer cabinetry, and detailed trim work. The gourmet kitchen is appointed with GE Cafe appliances, a spacious butler's pantry, bar area, and abundant storage, making it ideal for entertaining.The thoughtfully designed floor plan includes a built-in bunk room, spa-inspired walk-in showers, and a flexible fifth bedroom or game room with a private bath and wet bar. The luxurious primary suite offers separate his-and-her walk-in closets, creating both convenience and exceptional storage.Built for efficiency and year-round comfort, the home features two HVAC systems, a whole-house dehumidifier, spray foam insulation, and a tankless gas water heater.
Step outside to your private coastal retreat featuring a sparkling pool, expansive deck space, pergola, outdoor shower, and ample parking for owners and guests.
Being sold fully furnished with short-term rentals allowed, this turnkey property is an exceptional opportunity as a vacation home, income-producing investment, or primary residence. Designed for durability, effortless entertaining, and elevated coastal living, this home truly captures the best of the Port Aransas lifestyle.
Share Property

Location

536 Black Marlin Dr, Port Aransas, TX 78373

Status

For Sale
Michele Lorette

Michele Lorette

TITLE

Broker Associate

PHONE

361.947.1113

Property Amenities

Interior
Laundry room Washer Hookup, Dryer Hookup
Appliances Gas Oven, Gas Range, Refrigerator, Range Hood, Dryer, Washer
Flooring Tile, Vinyl
Total Bedrooms: 5
Half Bathrooms: 1
Full Bathrooms: 4
Other Interior Features Wet Bar, Dry Bar, Primary Downstairs, Open Floorplan, Other, Split Bedrooms, Cable TV, Window Treatments, Kitchen Island
Area & Lot
Total area 2,800 Sq.Ft.
Lot Area 5,249 Sq.Ft.
Living area 2,800 Sq.Ft.
MLS® ID 478816
Year Built 2026
School District Port Aransas ISD
High School Port Aransas
Middle School Brundrett
Elementary School Olsen
Type Residential
Status For Sale
Exterior
Stories 2
Pool In Ground, Pool
Air conditioning Central Air
Heat type Central, Electric
Garage Space 2.0
Security Features Smoke Detector(s)
Sewer Public Sewer
Other Exterior Features Sprinkler/Irrigation
Parking Concrete, Front Entry, Garage, Garage Door Opener
Lot Features Cul-De-Sac
Roof Metal
Utilities Natural Gas Available, Sewer Available
Finance
Sales Price $1,425,000
HOA Fees $500 yearly
Rear of a light-colored house with a metal roof, pergola patio, and fenced swimming pool.

360 Virtual Tour

Take a tour of this property
Rear of a light-colored house with a metal roof, pergola patio, and fenced swimming pool.

Schedule a Showing

I would love to show you my beautiful property. Please select your preferred date and time below. I will be in touch shortly to confirm your appointment.

Schedule a Showing

I would love to show you my beautiful property. Please select your preferred date and time below. I will be in touch shortly to confirm your appointment.

Thank you for your interest in 536 Black Marlin Dr, Port Aransas, TX 78373. We are reviewing your request and will be in touch shortly!

Mortgage Calculator

Estimate your monthly mortgage payment, including the principal and interest, property taxes, and HOA. Adjust the values to generate a more accurate rate.
All estimates are provided for informational purposes only. Actual amounts may vary.
$0,000 Your Payment 20 15 65
$0,000 Your Payment

Port Aransas

Work With Michele

As a licensed Texas Broker Associate with multiple designations, I bring over 30 years of experience in real estate, building, and development. I specialize in luxury beach homes, investment properties, new construction, and distinctive coastal real estate throughout Port Aransas and the Coastal Bend. Let’s get in touch today!